
$700,000
$700,000
For more information regarding the value of a property, please contact us for a free consultation.
7522 DEREXA DR Windermere, FL 34786
4 Beds
4 Baths
2,626 SqFt
Key Details
Sold Price $700,000
Property Type Single Family Home
Sub Type Single Family Residence
Listing Status Sold
Purchase Type For Sale
Square Footage 2,626 sqft
Price per Sqft $266
Subdivision Lake Sawyer South Ph 02
MLS Listing ID O6373333
Sold Date 02/27/26
Bedrooms 4
Full Baths 3
Half Baths 1
Construction Status Completed
HOA Fees $81/qua
HOA Y/N Yes
Annual Recurring Fee 972.0
Year Built 2010
Annual Tax Amount $8,750
Lot Size 8,276 Sqft
Acres 0.19
Lot Dimensions 65x128
Property Sub-Type Single Family Residence
Source Stellar MLS
Property Description
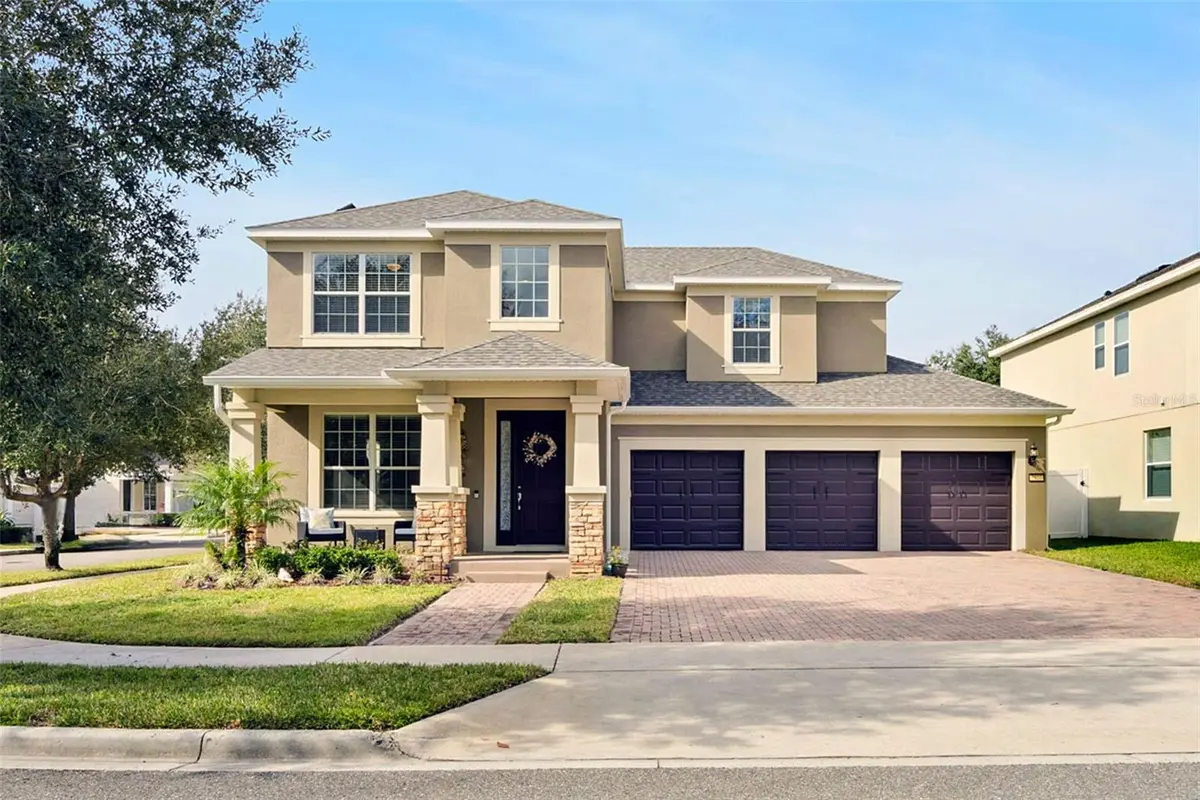
***Multiple offers received. Highest and best offers are due by Saturday 1/24 at 7:00 PM*** Beautifully maintained, energy-efficient home with solar panels and a NEW ROOF set on a premium corner lot with a pond view in Windermere's highly sought-after Lake Sawyer community. This Pinehurst floor plan built by Pulte Homes offers 2,626 square feet of living space, blending smart design, modern upgrades, and a location that's tough to beat. From the moment you arrive, the freshly painted exterior, manicured landscaping, huge brick paver driveway, and inviting front porch set the tone. Inside, the home opens to a bright, open floor plan featuring luxury vinyl and tile flooring, generous living and dining spaces, and abundant natural light. Gorgeous, custom trim and millwork in the formal dining and living room provides a luxurious feel as guests enter. The heart of the home is the open-concept kitchen, perfectly integrated with the family room—ideal for everyday living and entertaining alike. It boasts granite countertops, stainless steel appliances, a center island, breakfast bar, pantry, and 42” wood cabinetry, all overlooking the screened lanai and backyard beyond. Upstairs, the layout truly shines. The primary suite is extremely spacious and serene, featuring a tray ceiling, large walk-in closet, and a spa-inspired bath with dual vanities, soaking tub, and separate shower. Bedrooms two and three share a Jack-and-Jill bathroom, while bedroom 4 enjoys its own en-suite bath, offering comfort and privacy for everyone. The laundry room is conveniently located upstairs, right where you need it. Step outside to the large, screened lanai and enormous brick paver patio, where afternoon breezes, weekend grilling, and the fully fenced backyard make outdoor living effortless. Fruit trees—including peaches, figs, baby bananas, and tangerines—add charm and a taste of Florida living. The interior layout and fabulous backyard make the property ideal for entertaining, and the massive driveway and 3-car garage means there is parking for up to 9 vehicles on site without needing to have any cars on the street. A picturesque park, pond, and community tennis courts wrap around the property on the opposite side of the street, giving it an ideal location with no front or side neighbors, and tranquil water and wooded views from the front porch. This property is packed with value-driven upgrades, including FULLY OWNED solar panels for significant energy savings and a brand-new roof and new water heater, both installed in 2025, along with a new refrigerator, microwave, and range, offering peace of mind for years to come. The community itself is a standout, featuring a resort-style pool, playground, tennis and basketball courts, walking trails, and neighborhood events throughout the year. Located directly across from conservation areas and community amenities, and even Disney fireworks visible in the distance, the setting feels special every day. Enjoy placement in top-rated “A” schools, including Windermere High School. Minutes from Disney, major highways, shopping, dining, Publix, and entertainment, this move-in-ready, super-clean home checks every box for location, lifestyle, and long-term value. Homes like this don't linger—come see why 7522 Derexa Drive is one you'll want to call home.
Location
State FL
County Orange
Community Lake Sawyer South Ph 02
Area 34786 - Windermere
Zoning P-D
Rooms
Other Rooms Family Room, Formal Dining Room Separate, Formal Living Room Separate
Interior
Interior Features Ceiling Fans(s), Eat-in Kitchen, Kitchen/Family Room Combo, Living Room/Dining Room Combo, Open Floorplan, PrimaryBedroom Upstairs, Stone Counters, Thermostat, Tray Ceiling(s), Walk-In Closet(s)
Heating Central, Electric
Cooling Central Air
Flooring Carpet, Ceramic Tile, Luxury Vinyl, Tile
Furnishings Unfurnished
Fireplace false
Appliance Dishwasher, Disposal, Electric Water Heater, Microwave, Range, Refrigerator
Laundry Electric Dryer Hookup, Inside, Laundry Room, Upper Level, Washer Hookup
Exterior
Exterior Feature Garden, Lighting, Private Mailbox, Private Yard, Rain Gutters, Sidewalk, Sliding Doors
Parking Features Driveway, Garage Door Opener, Oversized, Garage
Garage Spaces 3.0
Fence Vinyl
Community Features Deed Restrictions, Irrigation-Reclaimed Water, Park, Playground, Pool, Sidewalks, Tennis Court(s), Street Lights
Utilities Available BB/HS Internet Available, Cable Available, Electricity Connected, Public, Sewer Connected, Sprinkler Recycled, Underground Utilities, Water Connected
Amenities Available Park, Playground, Pool, Tennis Court(s), Trail(s)
View Y/N Yes
Water Access No
View Garden, Park/Greenbelt, Tennis Court, Trees/Woods, Water
Roof Type Shingle
Porch Covered, Front Porch, Patio, Porch, Rear Porch, Screened
Attached Garage true
Exposure East
Garage true
Private Pool No
Building
Lot Description Corner Lot, In County, Landscaped, Level, Oversized Lot, Sidewalk, Paved, Unincorporated
Story 2
Entry Level Two
Foundation Slab
Lot Size Range 0 to less than 1/4
Builder Name Pulte
Sewer Public Sewer
Water Public
Architectural Style Craftsman, Florida
Structure Type Block,Stucco
New Construction false
Construction Status Completed
Schools
Elementary Schools Sunset Park Elem
Middle Schools Horizon West Middle School
High Schools Windermere High School
Others
Pets Allowed Cats OK, Dogs OK, Yes
HOA Fee Include Pool
Senior Community No
Ownership Fee Simple
Monthly Total Fees $81
Acceptable Financing Cash, Conventional, VA Loan
Membership Fee Required Required
Listing Terms Cash, Conventional, VA Loan
Special Listing Condition None
Read Less
Want to know what your home might be worth? Contact us for a FREE valuation!

Our team is ready to help you sell your home for the highest possible price ASAP

© 2026 My Florida Regional MLS DBA Stellar MLS. All Rights Reserved.
Bought with Wesley Carvalho WRA BUSINESS & REAL ESTATE