
$1,240,000
$1,290,000
3.9%For more information regarding the value of a property, please contact us for a free consultation.
15047 SUNSTAR WAY Winter Garden, FL 34787
5 Beds
6 Baths
4,018 SqFt
Key Details
Sold Price $1,240,000
Property Type Single Family Home
Sub Type Single Family Residence
Listing Status Sold
Purchase Type For Sale
Square Footage 4,018 sqft
Price per Sqft $308
Subdivision Highlands At Summerlake Groves
MLS Listing ID O6364934
Sold Date 04/02/26
Bedrooms 5
Full Baths 6
HOA Fees $110/mo
HOA Y/N Yes
Annual Recurring Fee 1320.0
Year Built 2021
Annual Tax Amount $11,897
Lot Size 8,276 Sqft
Acres 0.19
Property Sub-Type Single Family Residence
Source Stellar MLS
Property Description
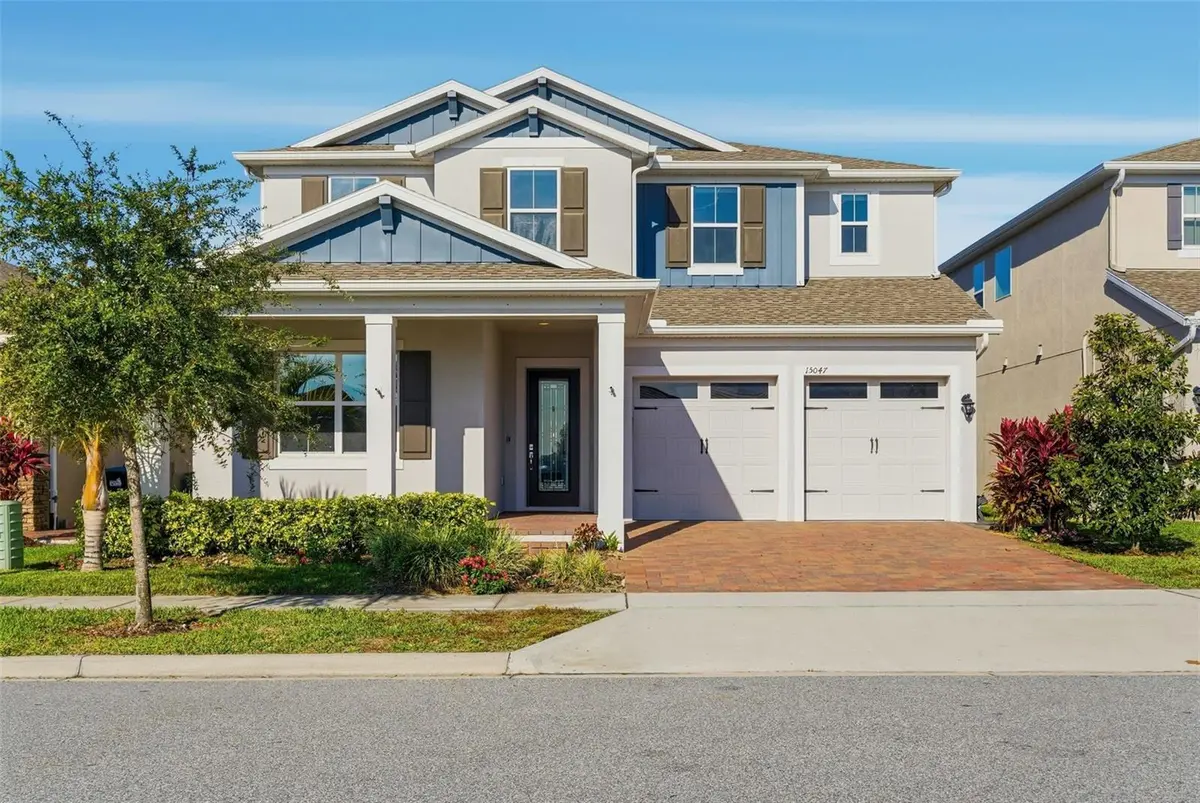
Welcome to 15047 Sunstar Way in Winter Garden, a striking pool home, designed for families who crave space, comfort, and luxury. With two full primary suites, five spacious bedrooms, six bathrooms, and backed-up by a GENERAC whole-house generator, this home delivers exceptional flexibility for multi-generational families, large households, or anyone needing room to grow and entertain. From the moment you enter, the airy layout, abundant natural light, and elegant finishes set the tone for a home that is both sophisticated and deeply livable.
The heart of the home is the expansive great room, enhanced by a tray ceiling and impressive 12-foot sliding glass doors that create a seamless connection to the outdoor living area. The ultra-gourmet kitchen is a true showpiece, offering double ovens, upgraded appliances, quartz countertops, staggered cabinetry, soft-close drawers, under-cabinet lighting, a large walk-in pantry, and an oversized island perfect for gatherings and meal prep. A dedicated office provides privacy and functionality, ideal for working from home without sacrificing space elsewhere.
Stepping outside feels like arriving at your own private retreat. With no rear neighbors, you'll enjoy quiet mornings, peaceful evenings, and year-round privacy. The extended saltwater pool sits within a spacious screened cage complete with built-in lighting for nighttime enjoyment. The resort-style outdoor kitchen elevates entertaining with natural gas appliances, including a built-in cooler, griddle/flat top, stovetop burner, refrigerator, grill, and two mounted TVs, making it effortless to host everything from family dinners to game-day parties. Beautiful paver surfaces extend across the front porch, rear porch, pool deck, and driveway, creating a polished and cohesive exterior look. A dedicated pool bath adds convenience for swimmers and guests alike.
Upstairs, the large loft provides a secondary living area and includes a kitchenette with direct wiring to the panel and its own refrigerator, offering excellent flexibility for guests, teens, or extended family. Custom blinds throughout the home, along with upgraded lighting in the kitchen and dining areas, contribute to the home's modern, comfortable atmosphere.
Thoughtful enhancements further elevate this property beyond the standard. A whole-house Generac generator ensures uninterrupted power, while natural gas service and a tankless hot water heater provide consistent efficiency. Full-height tile in every bathroom, frameless shower doors, upgraded interior paint, and a beautifully finished laundry room with custom cabinetry and a built-in sink add elegance and practicality. Storage is plentiful with a large upstairs closet, convenient space beneath the stairs, and a three-car garage featuring overhead storage racks and a dedicated freezer outlet. Additional conveniences such as timed exterior outlets, rear floodlights, and an upgraded front door enhance daily living and curb appeal.
With its spacious design, luxurious finishes, and exceptional indoor-outdoor living spaces, 15047 Sunstar Way offers a rare opportunity in Winter Garden. This home is built for families who love to entertain, who value privacy and flexibility, and who want every day to feel elevated. It's a place where memories are created, celebrations come to life, and comfort is woven into every detail.
Location
State FL
County Orange
Community Highlands At Summerlake Groves
Area 34787 - Winter Garden/Oakland
Zoning ORG-P-D
Rooms
Other Rooms Bonus Room, Den/Library/Office, Family Room, Inside Utility, Interior In-Law Suite w/No Private Entry, Loft, Storage Rooms
Interior
Interior Features Built-in Features, Ceiling Fans(s), Eat-in Kitchen, High Ceilings, Kitchen/Family Room Combo, Living Room/Dining Room Combo, Open Floorplan, Primary Bedroom Main Floor, PrimaryBedroom Upstairs, Split Bedroom, Stone Counters, Thermostat, Tray Ceiling(s), Walk-In Closet(s)
Heating Central
Cooling Central Air
Flooring Carpet, Ceramic Tile, Tile
Furnishings Unfurnished
Fireplace false
Appliance Built-In Oven, Dishwasher, Disposal, Dryer, Gas Water Heater, Microwave, Other, Range, Range Hood, Refrigerator, Tankless Water Heater, Washer
Laundry Inside, Laundry Room
Exterior
Exterior Feature Lighting, Outdoor Grill, Outdoor Kitchen, Rain Gutters, Sidewalk, Sliding Doors
Parking Features Driveway, Garage Door Opener, Ground Level, Oversized, Tandem
Garage Spaces 3.0
Pool Chlorine Free, Deck, Gunite, Heated, In Ground, Lighting, Outside Bath Access, Pool Alarm, Salt Water, Screen Enclosure
Community Features Community Mailbox, Deed Restrictions, Dog Park, Irrigation-Reclaimed Water, Playground, Pool, Sidewalks, Tennis Court(s)
Utilities Available Cable Connected, Electricity Connected, Natural Gas Connected, Sewer Connected, Sprinkler Recycled, Water Connected
Amenities Available Park, Playground, Pool, Recreation Facilities, Tennis Court(s)
View Y/N No
Water Access No
View Pool, Trees/Woods
Roof Type Shingle
Porch Covered, Deck, Enclosed, Front Porch, Patio, Porch, Rear Porch, Screened
Attached Garage true
Exposure Southeast
Garage true
Private Pool Yes
Building
Lot Description Cul-De-Sac, In County, Landscaped, Level, Sidewalk, Street Dead-End, Paved
Entry Level Two
Foundation Slab
Lot Size Range 0 to less than 1/4
Sewer Public Sewer
Water Public
Architectural Style Craftsman
Structure Type Concrete,Stucco
New Construction false
Schools
Elementary Schools Summerlake Elementary
Middle Schools Hamlin Middle
High Schools Horizon High School
Others
Pets Allowed Yes
HOA Fee Include Common Area Taxes,Pool,Management,Recreational Facilities
Senior Community No
Ownership Fee Simple
Monthly Total Fees $110
Acceptable Financing Cash, Conventional, VA Loan
Membership Fee Required Required
Listing Terms Cash, Conventional, VA Loan
Special Listing Condition None
Read Less
Want to know what your home might be worth? Contact us for a FREE valuation!

Our team is ready to help you sell your home for the highest possible price ASAP

© 2026 My Florida Regional MLS DBA Stellar MLS. All Rights Reserved.
Bought with Natalia Neves YOUNG REAL ESTATE