
$608,000
$625,000
2.7%For more information regarding the value of a property, please contact us for a free consultation.
380 SPEYSIDE LN Apopka, FL 32712
5 Beds
3 Baths
2,897 SqFt
Key Details
Sold Price $608,000
Property Type Single Family Home
Sub Type Single Family Residence
Listing Status Sold
Purchase Type For Sale
Square Footage 2,897 sqft
Price per Sqft $209
Subdivision Rock Springs Ridge Ph 1
MLS Listing ID O6371767
Sold Date 04/14/26
Bedrooms 5
Full Baths 3
Construction Status Completed
HOA Fees $76/qua
HOA Y/N Yes
Annual Recurring Fee 922.0
Year Built 1999
Annual Tax Amount $5,045
Lot Size 0.520 Acres
Acres 0.52
Property Sub-Type Single Family Residence
Source Stellar MLS
Property Description
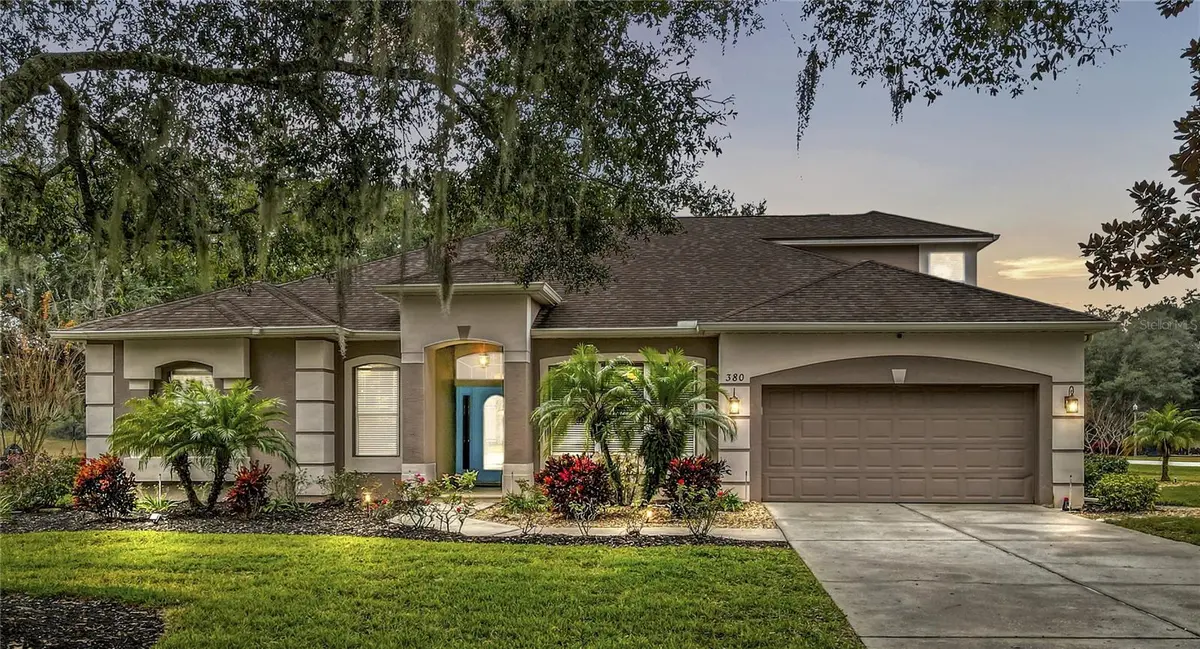
Located on a premium golf course lot in the highly sought-after Rock Springs Ridge community, this exceptional pool home offers primarily single-level living on over HALF AN ACRE with privacy, resort-style outdoor living, and a WHOLE-HOME SOLAR SYSTEM designed to help offset rising energy costs. Featuring a HEATED POOL AND SPA, flexible multi-generational layout, and energy-efficient upgrades throughout, this property delivers a rare combination of lifestyle, space, and long-term value.
Offering nearly 2,900 square feet, the thoughtfully designed three-way split floor plan provides privacy and versatility with a privately positioned primary suite featuring a sitting area, dual walk-in closets, and updated en-suite bath, centrally located secondary bedrooms, and a SEPARATE POOL-SIDE SUITE with its own entrance ideal for extended guests or multigenerational living.
The backyard creates a true private retreat with a Pebble Tec heated pool and spa, programmable LED lighting, TRAVERTINE PAVERS, UV POOL FILTRATION SYSTEM, and energy-efficient variable-speed pump perfect for year-round Florida living. Inside, the open layout captures pool views from the kitchen, living areas, and primary suite, while the oversized kitchen features brand-new stainless-steel appliances ideal for entertaining.
Additional flexible living space includes a main-level flex room and an upstairs bonus retreat while maintaining the convenience of predominantly single-level living. Modern upgrades include SOLAR POWER, ELECTRIC VEHICLE CHARGING OUTLET, UPSTAIRS SPLIT AC UNIT and WHOLE-HOME WATER TREATMENT SYSTEM enhancing comfort and efficiency.
Ideally located near recreation, parks, trails, and convenient toll road access. ***Seller offering a 1% broker credit toward closing costs or rate buy-down with preferred lender. *** Homes offering this combination of premium golf course location, flexible living design, energy efficiency, and resort-style outdoor space rarely come available in Rock Springs Ridge. Schedule your private showing today.
Location
State FL
County Orange
Community Rock Springs Ridge Ph 1
Area 32712 - Apopka
Zoning PUD
Rooms
Other Rooms Attic, Den/Library/Office, Family Room, Formal Living Room Separate, Inside Utility, Interior In-Law Suite w/No Private Entry
Interior
Interior Features Built-in Features, Ceiling Fans(s), Eat-in Kitchen, High Ceilings, Kitchen/Family Room Combo, Living Room/Dining Room Combo, Open Floorplan, Other, Primary Bedroom Main Floor, Solid Surface Counters, Solid Wood Cabinets, Split Bedroom, Thermostat, Walk-In Closet(s), Window Treatments
Heating Central
Cooling Central Air
Flooring Carpet, Luxury Vinyl, Tile
Fireplaces Type Family Room
Furnishings Unfurnished
Fireplace true
Appliance Dishwasher, Disposal, Dryer, Microwave, Range, Refrigerator, Washer
Laundry Inside, Laundry Room
Exterior
Exterior Feature Lighting, Sidewalk, Sliding Doors, Sprinkler Metered
Parking Features Driveway, Garage Door Opener, Open
Garage Spaces 2.0
Pool Gunite, Heated, In Ground, Lighting, Outside Bath Access, Screen Enclosure, Tile
Community Features Golf Carts OK, Irrigation-Reclaimed Water, Sidewalks, Street Lights
Utilities Available Cable Connected, Electricity Connected, Public, Sewer Connected, Sprinkler Meter, Sprinkler Recycled, Underground Utilities
View Y/N No
Water Access No
Roof Type Shingle
Porch Covered, Deck, Enclosed, Patio, Porch, Rear Porch, Screened
Attached Garage false
Exposure Southwest
Garage true
Private Pool Yes
Building
Lot Description Corner Lot, City Limits, In County, Level, Oversized Lot, Sidewalk, Street Dead-End
Entry Level Two
Foundation Stem Wall
Lot Size Range 1/2 to less than 1
Builder Name Lennar
Sewer Septic Tank
Water Public
Architectural Style Florida
Structure Type Block,Concrete,Stucco,Frame
New Construction false
Construction Status Completed
Schools
Elementary Schools Kelly Park
Middle Schools Kelly Park
High Schools Apopka High
Others
Pets Allowed Yes
HOA Fee Include Maintenance Grounds,Management
Senior Community No
Ownership Fee Simple
Monthly Total Fees $76
Acceptable Financing Cash, Conventional, FHA, VA Loan
Membership Fee Required Required
Listing Terms Cash, Conventional, FHA, VA Loan
Special Listing Condition None
Read Less
Want to know what your home might be worth? Contact us for a FREE valuation!

Our team is ready to help you sell your home for the highest possible price ASAP

© 2026 My Florida Regional MLS DBA Stellar MLS. All Rights Reserved.
Bought with Chris Creegan CREEGAN GROUP