
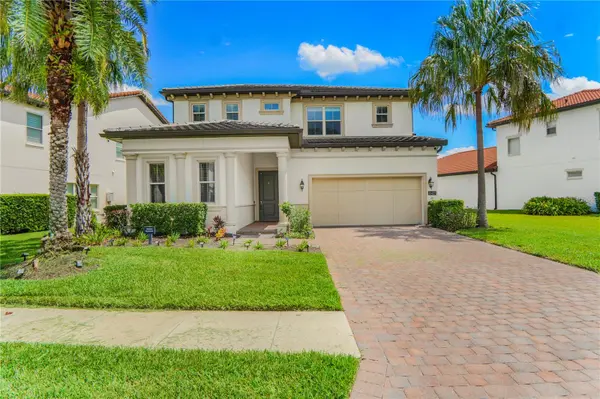
10427 ROYAL CYPRESS WAY , Orlando, FL 32836
$ 1,590,000
Bed Rooms
5
Bath Rooms
5
SqFt
3,886

Highlight
Year Built
2018
ON MARKET
52
Property Type
Single Family Home
Price per Sqft
$409
Car Garage
3.0
Property Details
Key Details
Sub Type
Single Family Residence
Listing Status
Active
Purchase Type
For Sale
Square Footage
3,886 sqft
Subdivision
Royal Cypress Preserve-Ph 2
MLS Listing ID
O6433701
Bedrooms
5
Full Baths
4
Half Baths
1
Construction Status
Completed
HOA Fees
$1,381/qua
HOA Y/N
Yes
Annual Recurring Fee
5526.16
Annual Tax Amount
$19,337
Lot Size
8,276 Sqft
Acres
0.19
Property Sub-Type
Single Family Residence
Source
Stellar MLS
Location
State
FL
County
Orange
Community
Royal Cypress Preserve-Ph 2
Area
32836 - Orlando/Dr. Phillips/Bay Vista
Zoning
P-D
Rooms
Other Rooms
Storage Rooms
Interior
Interior Features
Ceiling Fans(s), Crown Molding, Eat-in Kitchen, In Wall Pest System, Kitchen/Family Room Combo, Living Room/Dining Room Combo, Open Floorplan, PrimaryBedroom Upstairs, Solid Wood Cabinets, Stone Counters, Thermostat, Walk-In Closet(s), Window Treatments
Heating
Central, Electric
Cooling
Central Air
Flooring
Hardwood, Luxury Vinyl, Tile, Wood
Furnishings
Unfurnished
Fireplace
false
Appliance
Built-In Oven, Cooktop, Dishwasher, Disposal, Dryer, Gas Water Heater, Microwave, Range Hood, Refrigerator, Washer
Laundry
Inside, Upper Level
Exterior
Exterior Feature
Balcony, Lighting, Rain Gutters, Sidewalk, Sprinkler Metered
Parking Features
Garage Door Opener, Tandem
Fence
Fenced, Other
Pool
Fiber Optic Lighting, Gunite, Heated, In Ground, Lighting
Community Features
Clubhouse, Community Mailbox, Deed Restrictions, Dog Park, Fitness Center, Gated Community - Guard, Irrigation-Reclaimed Water, Playground, Pool, Sidewalks, Street Lights
Utilities Available
BB/HS Internet Available, Cable Connected, Electricity Connected, Fiber Optics, Natural Gas Connected, Phone Available, Public, Sewer Connected, Sprinkler Recycled, Underground Utilities, Water Connected
Amenities Available
Clubhouse, Fence Restrictions, Fitness Center, Gated, Playground, Pool
Waterfront Description
Pond
View Y/N
Yes
Water Access
Yes
Water Access Desc
Pond
View
Water
Roof Type
Tile
Porch
Covered
Attached Garage
true
Exposure
Northwest
Garage
true
Private Pool
Yes
Building
Lot Description
In County, Level, Oversized Lot, Sidewalk, Private
Entry Level
Two
Foundation
Slab
Lot Size Range
0 to less than 1/4
Builder Name
Toll Brothers
Sewer
Public Sewer
Water
Public
Architectural Style
Contemporary, Mediterranean
Structure Type
Block,Stucco
New Construction
false
Construction Status
Completed
Schools
Elementary Schools
Castleview Elementary
Middle Schools
Horizon West Middle School
High Schools
Windermere High School
Others
Pets Allowed
Yes
HOA Fee Include
Guard - 24 Hour,Pool,Maintenance Grounds,Management,Private Road,Recreational Facilities,Security
Senior Community
No
Ownership
Fee Simple
Monthly Total Fees
$460
Acceptable Financing
Cash, Conventional, VA Loan
Membership Fee Required
Required
Listing Terms
Cash, Conventional, VA Loan
Special Listing Condition
None

© 2026 My Florida Regional MLS DBA Stellar MLS. All Rights Reserved.
Listed by Daniel Pavel WRA BUSINESS & REAL ESTATE
Mortgage Calculator
Mortgage values are calculated by Lofty and are for illustration purposes only, accuracy is not guaranteed.