
$1,095,000
$1,170,000
6.4%For more information regarding the value of a property, please contact us for a free consultation.
8836 LAKESHORE POINTE DR Winter Garden, FL 34787
4 Beds
4 Baths
3,104 SqFt
Key Details
Sold Price $1,095,000
Property Type Single Family Home
Sub Type Single Family Residence
Listing Status Sold
Purchase Type For Sale
Square Footage 3,104 sqft
Price per Sqft $352
Subdivision Lakeshore Preserve Ph 1
MLS Listing ID O6329693
Sold Date 12/08/25
Bedrooms 4
Full Baths 3
Half Baths 1
HOA Fees $385/mo
HOA Y/N Yes
Annual Recurring Fee 4620.0
Year Built 2019
Annual Tax Amount $13,600
Lot Size 6,098 Sqft
Acres 0.14
Property Sub-Type Single Family Residence
Source Stellar MLS
Property Description
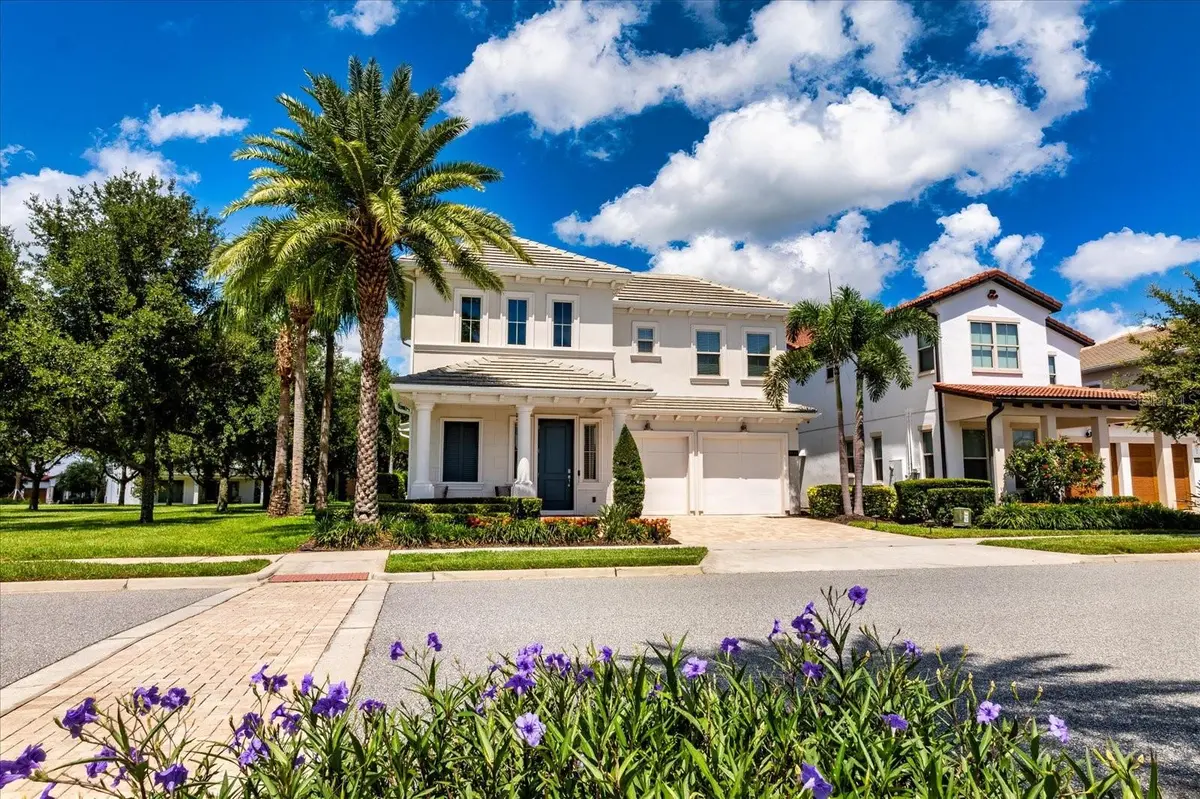
INCREDIBLE UPDATE! REDUCED PRICE AND NOW INCLUDES ALL MODEL HOME FURNITURE, DECOR, APPLIANCES, KITCHENWARE! Stunning Model Home on one of the best Executive lots in Lakeshore Preserve! Discover this immaculate model home—lightly used as a second residence—nestled in one of the area's most sought-after neighborhoods. All of the upscale furniture, decor, artwork and kitchenware create an easy turnkey move. Boasting every builder upgrade, this property delivers resort-style living both inside and out. You are greeted with a dramatic 2-story foyer, beautiful engineered wood flooring, accent walls with shiplap, and custom ceiling treatments throughout the living areas. The spacious, open-concept has 10' ceilings and oversized windows flooding the space with natural light. A chef's dream, this gourmet kitchen features an oversized center island, stainless steel appliances, quartz countertops, lighted custom cabinetry with glass fronts, attractive backsplash, upgraded light fixtures, and a deep farmers sink. The luxurious primary suite with a spa-inspired bathroom has dual vanities, oversized frameless glass shower, and private water closet. Off the kitchen is the laundry room and the washer and dryer are included. Take the gorgeous wood stairs to the second level to the bonus room which would be perfect for a second living area, office or play room. It also has great windows and the wood floors. Two of the secondary bedrooms share a hall bath with double sinks and a glass-enclosed tub. The 4th bedroom has an en-suite bath and walk-in closet. Moving outdoors, you have an entertaining oasis complete with an expanded, screened brick paver patio, summer kitchen, professionally-installed putting green for year-round practice right at home. A second patio has a large seating area with a cozy outdoor stone fireplace—perfect for cool evening gatherings. The views from the fenced back yard include green space behind the lot, a large community park beside the house and Lakeshore's Reflection Park across the street. Energy-efficient features include low-e windows and natural gas for cooktop, dryer and tankless water heater. All of Lakeshore has the attractive tile roofing. Lakeshore's other amenities include a beautiful clubhouse with fitness center and neighborhood activities room, resort-style pool with fountains and zero-entry shallow area, playgrounds, dog park, sand volleyball court and more. The HOA fees include all ground maintenance, 1 gig internet and cable service. Seize the opportunity to own this one-of-a-kind model home, where meticulous care and high-end upgrades create an unparalleled living experience. Schedule your private tour today!
Location
State FL
County Orange
Community Lakeshore Preserve Ph 1
Area 34787 - Winter Garden/Oakland
Zoning P-D
Rooms
Other Rooms Bonus Room, Inside Utility
Interior
Interior Features Ceiling Fans(s), Coffered Ceiling(s), High Ceilings, In Wall Pest System, Kitchen/Family Room Combo, Living Room/Dining Room Combo, Open Floorplan, Primary Bedroom Main Floor, Smart Home, Stone Counters, Walk-In Closet(s), Window Treatments
Heating Central, Electric
Cooling Central Air
Flooring Carpet, Ceramic Tile, Hardwood
Fireplaces Type Electric, Outside, Stone
Furnishings Turnkey
Fireplace true
Appliance Built-In Oven, Cooktop, Dishwasher, Disposal, Dryer, Microwave, Range Hood, Refrigerator, Tankless Water Heater, Washer
Laundry Laundry Room
Exterior
Exterior Feature Lighting, Outdoor Kitchen, Rain Gutters, Sidewalk, Sliding Doors
Parking Features Driveway, Garage Door Opener
Garage Spaces 2.0
Fence Other
Community Features Clubhouse, Community Mailbox, Deed Restrictions, Dog Park, Fitness Center, Irrigation-Reclaimed Water, Park, Playground, Pool, Sidewalks, Street Lights
Utilities Available Cable Connected, Electricity Connected, Natural Gas Connected, Public, Sewer Connected, Underground Utilities, Water Connected
Amenities Available Clubhouse, Fence Restrictions, Fitness Center, Park, Playground, Pool
View Y/N No
Water Access Yes
Water Access Desc Lake
View Park/Greenbelt
Roof Type Tile
Porch Covered, Front Porch, Patio, Rear Porch, Screened
Attached Garage true
Exposure East
Garage true
Private Pool No
Building
Lot Description Landscaped, Sidewalk, Paved
Entry Level Two
Foundation Slab
Lot Size Range 0 to less than 1/4
Sewer Public Sewer
Water Public
Architectural Style Mediterranean
Structure Type Block,Stucco,Frame
New Construction false
Schools
Elementary Schools Panther Lake Elementary
Middle Schools Water Spring Middle
High Schools Horizon High School
Others
Pets Allowed Yes
HOA Fee Include Cable TV,Pool,Internet,Maintenance Grounds,Management
Senior Community No
Ownership Fee Simple
Monthly Total Fees $385
Acceptable Financing Cash, Conventional, VA Loan
Membership Fee Required Required
Listing Terms Cash, Conventional, VA Loan
Special Listing Condition None
Read Less
Want to know what your home might be worth? Contact us for a FREE valuation!

Our team is ready to help you sell your home for the highest possible price ASAP

© 2026 My Florida Regional MLS DBA Stellar MLS. All Rights Reserved.
Bought with Kathryn King THE AGENCY ORLANDO