
$495,000
$500,000
1.0%For more information regarding the value of a property, please contact us for a free consultation.
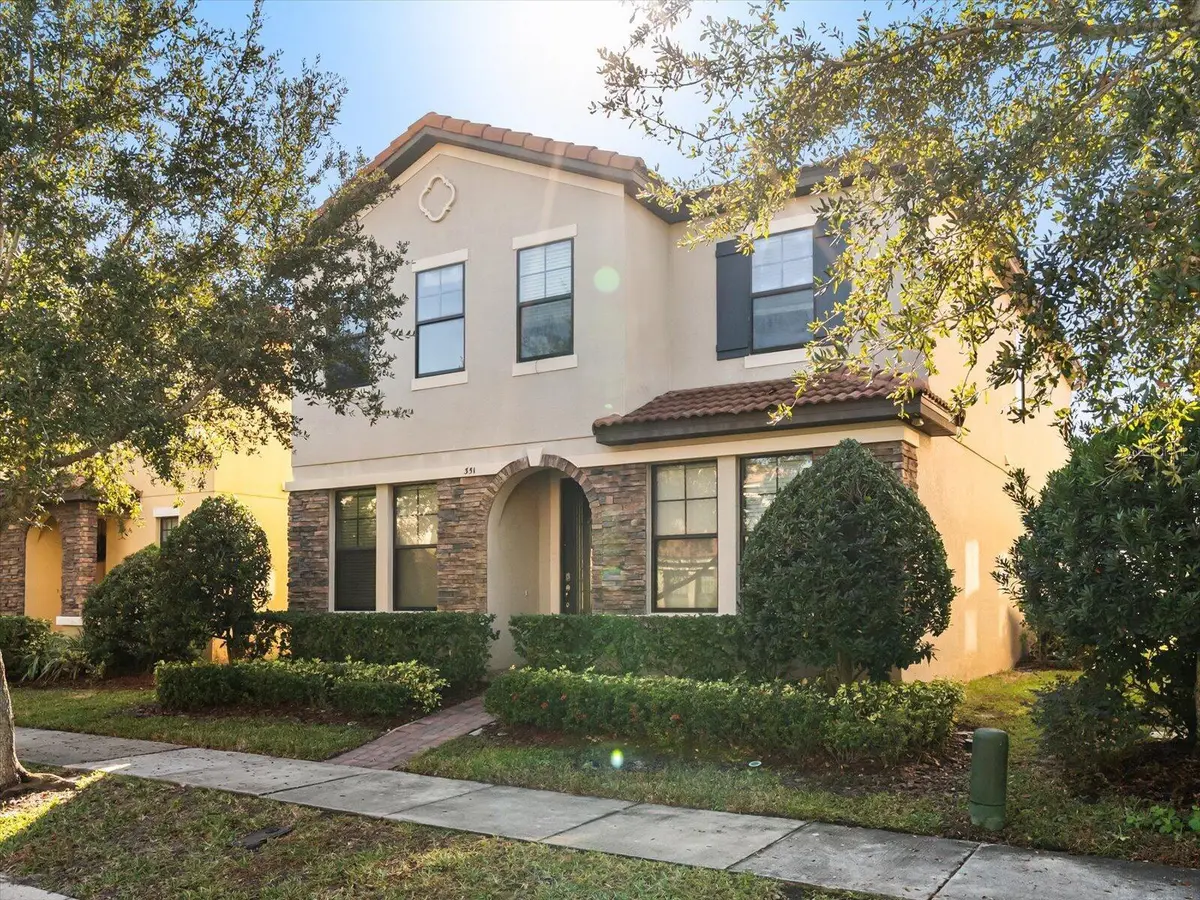
351 CHICKASAW BERRY RD Ocoee, FL 34761
4 Beds
3 Baths
2,412 SqFt
Key Details
Sold Price $495,000
Property Type Single Family Home
Sub Type Single Family Residence
Listing Status Sold
Purchase Type For Sale
Square Footage 2,412 sqft
Price per Sqft $205
Subdivision Villages/Wesmere Ph 3
MLS Listing ID O6364608
Sold Date 02/10/26
Bedrooms 4
Full Baths 2
Half Baths 1
Construction Status Completed
HOA Fees $175/qua
HOA Y/N Yes
Annual Recurring Fee 2111.4
Year Built 2014
Annual Tax Amount $8,044
Lot Size 3,920 Sqft
Acres 0.09
Property Sub-Type Single Family Residence
Source Stellar MLS
Property Description
Welcome to this beautifully maintained 4-bed, 2.5-bath home in the highly sought-after gated community of Village of Wesmere. Its elegant stone elevation, tile roof, and brick-paver driveway create an impressive first impression. Inside, you'll find a bright, open layout with upgraded ceramic tile throughout the first floor and a gourmet kitchen featuring granite countertops, 42” cabinets, stainless steel appliances, and a stylish tiled backsplash. The eat-in area connects seamlessly to a screened back porch with porcelain pavers and a private fenced yard, offering a comfortable space to unwind or host guests. Upstairs includes a spacious loft and four well-sized bedrooms, including a large primary suite with luxury vinyl plank flooring, a garden tub, and a separate shower. Additional features include crown molding throughout and energy-efficient double-pane Low-E windows. This home has been meticulously maintained and is truly move-in ready.
Location
State FL
County Orange
Community Villages/Wesmere Ph 3
Area 34761 - Ocoee
Zoning PUD-HD
Interior
Interior Features Ceiling Fans(s), Crown Molding, Eat-in Kitchen, High Ceilings, Open Floorplan, PrimaryBedroom Upstairs, Solid Wood Cabinets, Stone Counters, Thermostat, Walk-In Closet(s)
Heating Central
Cooling Central Air
Flooring Ceramic Tile, Concrete, Laminate, Tile
Furnishings Unfurnished
Fireplace false
Appliance Dishwasher, Disposal, Microwave, Refrigerator
Laundry Inside, Laundry Room
Exterior
Exterior Feature Courtyard, Rain Gutters, Sidewalk, Sliding Doors
Garage Spaces 2.0
Community Features Street Lights
Utilities Available Fire Hydrant
View Y/N No
Water Access No
Roof Type Tile
Attached Garage true
Exposure North
Garage true
Private Pool No
Building
Entry Level Two
Foundation Slab
Lot Size Range 0 to less than 1/4
Sewer Private Sewer
Water Public
Structure Type Concrete
New Construction false
Construction Status Completed
Others
Pets Allowed Yes
HOA Fee Include Pool,Maintenance Grounds,Management,None,Recreational Facilities,Security
Senior Community No
Ownership Fee Simple
Monthly Total Fees $175
Acceptable Financing Cash, Conventional, FHA, Other, VA Loan
Membership Fee Required Required
Listing Terms Cash, Conventional, FHA, Other, VA Loan
Special Listing Condition None
Read Less
Want to know what your home might be worth? Contact us for a FREE valuation!

Our team is ready to help you sell your home for the highest possible price ASAP

© 2026 My Florida Regional MLS DBA Stellar MLS. All Rights Reserved.
Bought with Lisa Camphire PREMIER SOTHEBYS INT'L REALTY