
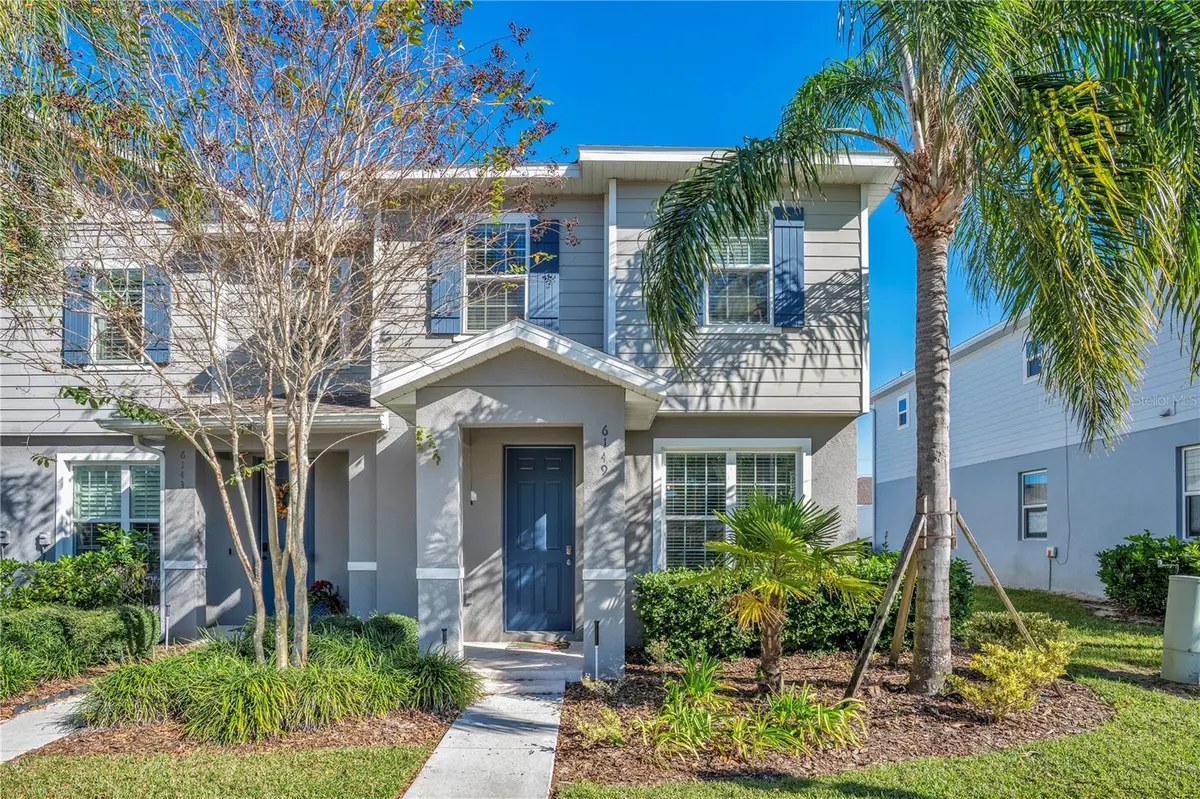
$420,000
$425,000
1.2%For more information regarding the value of a property, please contact us for a free consultation.
6149 ELFIN HERB WAY Winter Garden, FL 34787
3 Beds
3 Baths
1,714 SqFt
Key Details
Sold Price $420,000
Property Type Townhouse
Sub Type Townhouse
Listing Status Sold
Purchase Type For Sale
Square Footage 1,714 sqft
Price per Sqft $245
Subdivision Hamilton Gardens
MLS Listing ID O6364205
Sold Date 02/13/26
Bedrooms 3
Full Baths 2
Half Baths 1
Construction Status Completed
HOA Fees $289/mo
HOA Y/N Yes
Annual Recurring Fee 4535.88
Year Built 2020
Annual Tax Amount $6,600
Lot Size 3,920 Sqft
Acres 0.09
Property Sub-Type Townhouse
Source Stellar MLS
Property Description
Welcome to this elegantly appointed residence offering a perfect blend of modern design, spacious living, and refined upgrades throughout. From the moment you step inside, you're greeted by soaring ceilings, abundant natural light, and an open-concept layout that seamlessly connects living, dining, and entertaining spaces. The gourmet kitchen serves as the home's centerpiece—featuring premium cabinetry, sleek quartz countertops, stainless steel appliances, a large island, and generous storage. Upstairs, the private owner's suite offers a peaceful retreat with a spacious walk-in closet and a beautifully designed ensuite bathroom complete with dual vanities and an oversized shower. Additional bedrooms provide flexibility for guests, family, office space, or a playroom. Outdoors, enjoy a low-maintenance backyard perfect for relaxing or entertaining, with no immediate rear neighbors and a tranquil setting. This home has been meticulously maintained and thoughtfully upgraded for comfort, style, and everyday living. Located within one of Winter Garden's most desirable areas, you're just moments from top-rated schools, dining, shopping, and everyday conveniences.
Location
State FL
County Orange
Community Hamilton Gardens
Area 34787 - Winter Garden/Oakland
Zoning P-D
Interior
Interior Features Ceiling Fans(s), Kitchen/Family Room Combo, Living Room/Dining Room Combo, Open Floorplan, PrimaryBedroom Upstairs, Thermostat, Walk-In Closet(s)
Heating Central
Cooling Central Air
Flooring Carpet, Ceramic Tile
Furnishings Unfurnished
Fireplace false
Appliance Dishwasher, Disposal, Dryer, Microwave, Range, Refrigerator, Washer
Laundry Laundry Room, Upper Level
Exterior
Exterior Feature Private Yard
Garage Spaces 2.0
Community Features Dog Park, Playground, Pool, Sidewalks
Utilities Available BB/HS Internet Available, Cable Available
Amenities Available Park, Playground, Pool
View Y/N No
Water Access No
Roof Type Shingle
Attached Garage false
Exposure West
Garage true
Private Pool No
Building
Lot Description Corner Lot
Story 2
Entry Level Two
Foundation Slab
Lot Size Range 0 to less than 1/4
Builder Name Ryan Homes
Sewer None
Water Public
Structure Type Block,Stucco
New Construction false
Construction Status Completed
Schools
Elementary Schools Hamlin Elementary
Middle Schools Hamlin Middle
High Schools Horizon High School
Others
Pets Allowed Cats OK, Dogs OK
HOA Fee Include Pool,Maintenance Grounds
Senior Community No
Ownership Fee Simple
Monthly Total Fees $377
Acceptable Financing Cash, FHA, VA Loan
Membership Fee Required Required
Listing Terms Cash, FHA, VA Loan
Special Listing Condition None
Read Less
Want to know what your home might be worth? Contact us for a FREE valuation!

Our team is ready to help you sell your home for the highest possible price ASAP

© 2026 My Florida Regional MLS DBA Stellar MLS. All Rights Reserved.
Bought with Claudio Maciel NOVA REAL ESTATE SERVICES INC