
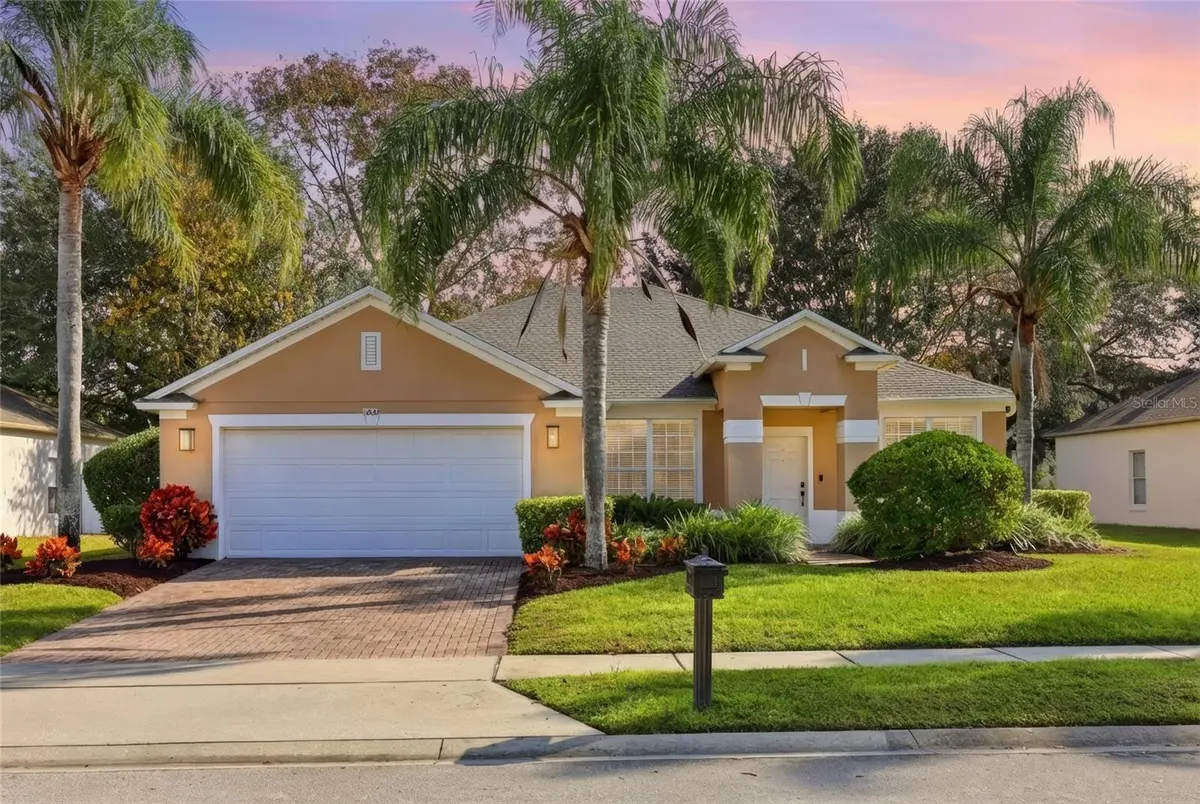
$430,000
$439,000
2.1%For more information regarding the value of a property, please contact us for a free consultation.
2545 AZZURRA LN Ocoee, FL 34761
4 Beds
2 Baths
1,937 SqFt
Key Details
Sold Price $430,000
Property Type Single Family Home
Sub Type Single Family Residence
Listing Status Sold
Purchase Type For Sale
Square Footage 1,937 sqft
Price per Sqft $221
Subdivision Westyn Bay Ph 01 R R-1 R-5 R-6
MLS Listing ID O6371255
Sold Date 03/05/26
Bedrooms 4
Full Baths 2
HOA Fees $184/qua
HOA Y/N Yes
Annual Recurring Fee 2212.0
Year Built 2004
Annual Tax Amount $5,911
Lot Size 9,147 Sqft
Acres 0.21
Property Sub-Type Single Family Residence
Source Stellar MLS
Property Description
Welcome to the vibrant and rapidly expanding community of Ocoee, Florida. This stunningly maintained 4-bedroom, 2-bathroom home is perfectly positioned in a PRIME AREA. Ocoee is showing substantial growth and ongoing development, making it one of the best places to live in Central Florida. This home features a brand-new roof(January 2026) providing peace of mind and major long-term savings. Inside, enjoy life-proof vinyl flooring and tile throughout, fresh interior paint as well as new ceiling fans and light fixtures. The kitchen features stainless steel appliances, the washer and dryer are included, making this home truly move-in ready. Step outside to a beautiful spacious backyard with privacy, perfect for relaxing or entertaining. The community offers amenities galore, including basketball courts, tennis courts, resort-style pool, playground, oversized field with soccer goals, baseball diamond, and a stunning scenic walking trail along Lake Apopka, ending at a beautiful pier overlooking the lake. INTERNET included in your HOA dues!
You are minutes from Windermere and Winter Garden, giving you plenty of amazing restaurant options, numerous events and the largest farmers market in the area. Located just minutes from the West Orange Trail, this Ocoee home offers easy access to one of the areas most popular outdoor amenities(22 mile paved multi-use trail that winds through scenic communities including Ocoee, Winter Garden, Oakland and Apopka). Your new home is situated minutes from SR 429, with quick access to Disney and Downtown Orlando. This home is move-in ready at a compelling price point, perfectly suited for buyers seeking quality, security and proximity to major growth drivers in Central Florida.
ALL INFORMATION CONTAINED HEREIN IS FROM SOURCES DEEMED RELIABLE, HOWEVER, NO REPRESENTATION OR WARRANTY IS MADE TO THE ACCURACY THEREOF.
Location
State FL
County Orange
Community Westyn Bay Ph 01 R R-1 R-5 R-6
Area 34761 - Ocoee
Zoning R-1AA
Interior
Interior Features Ceiling Fans(s), Eat-in Kitchen, Stone Counters, Walk-In Closet(s)
Heating Central
Cooling Central Air
Flooring Ceramic Tile, Luxury Vinyl
Furnishings Unfurnished
Fireplace false
Appliance Dishwasher, Dryer, Microwave, Range, Refrigerator, Washer
Laundry Laundry Room
Exterior
Exterior Feature French Doors, Private Mailbox, Rain Gutters
Garage Spaces 2.0
Community Features Clubhouse, Gated Community - Guard, Playground, Pool, Sidewalks, Tennis Court(s)
Utilities Available Public
View Y/N No
Water Access No
Roof Type Shingle
Attached Garage true
Exposure West
Garage true
Private Pool No
Building
Story 1
Entry Level One
Foundation Block
Lot Size Range 0 to less than 1/4
Sewer Public Sewer
Water Public
Structure Type Stucco
New Construction false
Schools
Elementary Schools Prairie Lake Elementary
Middle Schools Lakeview Middle
High Schools Ocoee High
Others
Pets Allowed Breed Restrictions
Senior Community No
Ownership Fee Simple
Monthly Total Fees $184
Acceptable Financing Cash, Conventional, FHA, Other, VA Loan
Membership Fee Required Required
Listing Terms Cash, Conventional, FHA, Other, VA Loan
Special Listing Condition None
Read Less
Want to know what your home might be worth? Contact us for a FREE valuation!

Our team is ready to help you sell your home for the highest possible price ASAP

© 2026 My Florida Regional MLS DBA Stellar MLS. All Rights Reserved.
Bought with Barbara Friedman FANNIE HILLMAN & ASSOCIATES