
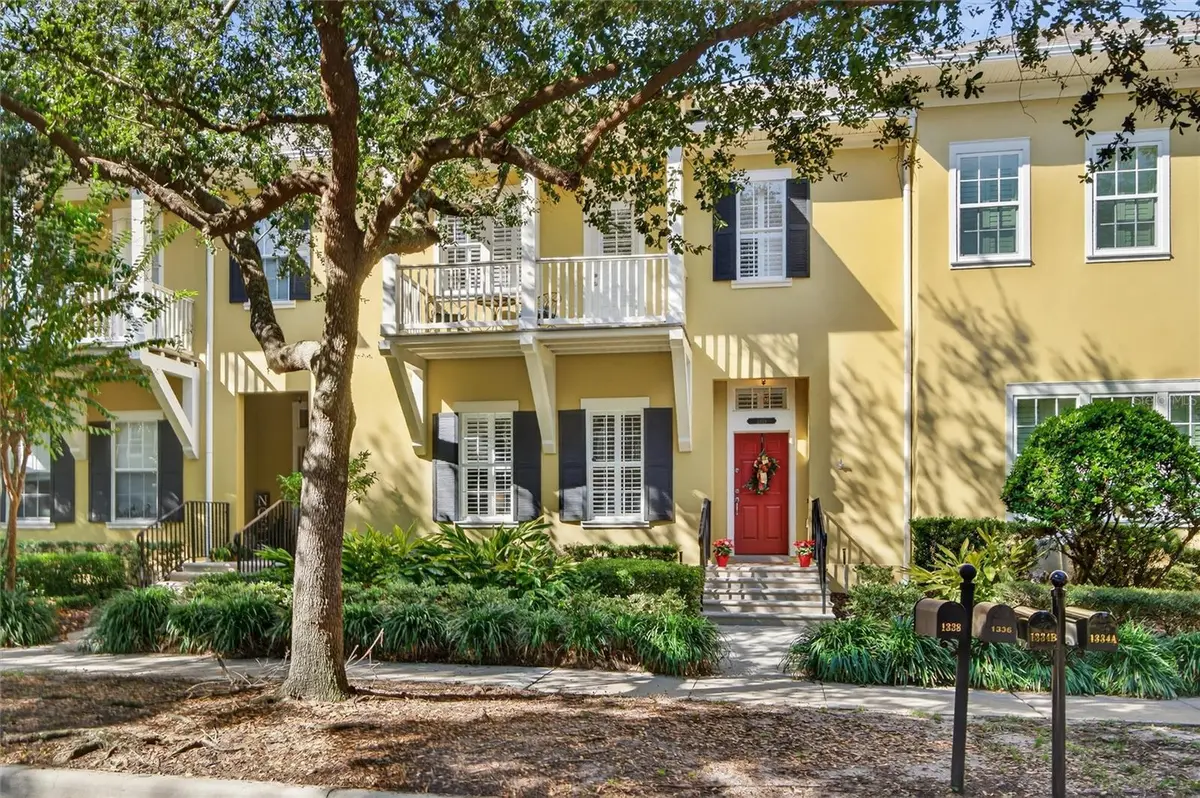
$718,900
$718,900
For more information regarding the value of a property, please contact us for a free consultation.
1336 FLAGSTONE AVE Celebration, FL 34747
3 Beds
3 Baths
2,388 SqFt
Key Details
Sold Price $718,900
Property Type Townhouse
Sub Type Townhouse
Listing Status Sold
Purchase Type For Sale
Square Footage 2,388 sqft
Price per Sqft $301
Subdivision Artisan Park Twnhms Ph 03
MLS Listing ID S5139162
Sold Date 03/11/26
Bedrooms 3
Full Baths 2
Half Baths 1
Construction Status Completed
HOA Fees $148/qua
HOA Y/N Yes
Annual Recurring Fee 9782.36
Year Built 2006
Annual Tax Amount $9,377
Lot Size 3,484 Sqft
Acres 0.08
Property Sub-Type Townhouse
Source Stellar MLS
Property Description
This Artisan Townhome has Coveted FIRST FLOOR PRIMARY SUITE! The Foyer opens into the Large Open Living/Dining Room combination, perfect for welcoming guests. Energy Saving Features: a 2025 Zoned Luxury A/C System, 2022 Roof, New Range, New Washer and Dryer. Additional Special Features: 2025 New plush Carpet on stairway and entire 2nd level, Oak Hardwood floors, Crown molding, Wainscoting, Plantation Shutters, Custom Fans and Lighting throughout! The back Porch is Screened for comfort and has a great view of the Private Courtyard with Patio and space for Dining and Grilling. The Courtyard has beautiful flower hedges and mature tropical trees. The KITCHEN features Granite counters, 42" cabinets (some with pull out shelving, a Pantry, Table height Seating for 4 at the Center Island and Stainless appliances. The Owners' First Floor Ensuite has a Walk-in Closet, Wood Floors and Plantation Shutters that afford a view of the Courtyard. The Bathroom has a walk-in Shower, Dual sinks, a Jetted Tub and a private water closet with a window. The Second Level Features Two Large Bedrooms with large closets, a Full Bath, and a Home Office dedicated space with built-in Desk and drawers. The Detached TWO CAR Garage has overhead Storage Racks. With an Acceptable Contract, this Townhome may be purchased with most of the furnishings. The Location is Perfect: a short walk to the Artisan Park Clubhouse, reserved for Artisan Park Residents featuring: A Resort Style Pool and Spa, State-of-the-art Fitness Center, Billiard Room, Full Bar and Restaurant, Banquet Room and popular Activities galore! Be sure and view the Video/Virtual Tour of this mint condition Townhome.
Location
State FL
County Osceola
Community Artisan Park Twnhms Ph 03
Area 34747 - Kissimmee/Celebration
Zoning PD
Rooms
Other Rooms Family Room, Inside Utility
Interior
Interior Features Ceiling Fans(s), Crown Molding, Eat-in Kitchen, Kitchen/Family Room Combo, Living Room/Dining Room Combo, Primary Bedroom Main Floor, Solid Wood Cabinets, Stone Counters, Walk-In Closet(s), Window Treatments
Heating Central, Electric
Cooling Central Air, Zoned
Flooring Carpet, Ceramic Tile, Wood
Furnishings Unfurnished
Fireplace false
Appliance Dishwasher, Dryer, Microwave, Range, Refrigerator, Washer
Laundry Inside, Laundry Room
Exterior
Exterior Feature Sidewalk
Parking Features Alley Access, Garage Faces Rear
Garage Spaces 2.0
Fence Fenced
Community Features Association Recreation - Owned, Deed Restrictions, Dog Park, Fitness Center, Park, Playground, Pool, Sidewalks, Tennis Court(s), Street Lights
Utilities Available BB/HS Internet Available, Cable Available, Electricity Connected, Sewer Connected, Sprinkler Recycled, Underground Utilities, Water Connected
View Y/N No
Water Access No
Roof Type Shingle
Porch Patio, Rear Porch, Screened
Attached Garage false
Exposure Southeast
Garage true
Private Pool No
Building
Lot Description In County, Landscaped, Sidewalk, Paved, Unincorporated
Story 2
Entry Level Two
Foundation Slab
Lot Size Range 0 to less than 1/4
Builder Name ST JOE COMPANY
Sewer Public Sewer
Water Public
Structure Type Block,Stucco
New Construction false
Construction Status Completed
Schools
Elementary Schools Celebration K-8
Middle Schools Celebration K-8
High Schools Celebration High
Others
Pets Allowed Breed Restrictions, Yes
HOA Fee Include Maintenance Grounds
Senior Community No
Ownership Fee Simple
Monthly Total Fees $815
Acceptable Financing Cash, Conventional
Membership Fee Required Required
Listing Terms Cash, Conventional
Special Listing Condition None
Read Less
Want to know what your home might be worth? Contact us for a FREE valuation!

Our team is ready to help you sell your home for the highest possible price ASAP

© 2026 My Florida Regional MLS DBA Stellar MLS. All Rights Reserved.
Bought with Patricia Delaney IMAGINATION REALTY, INC