
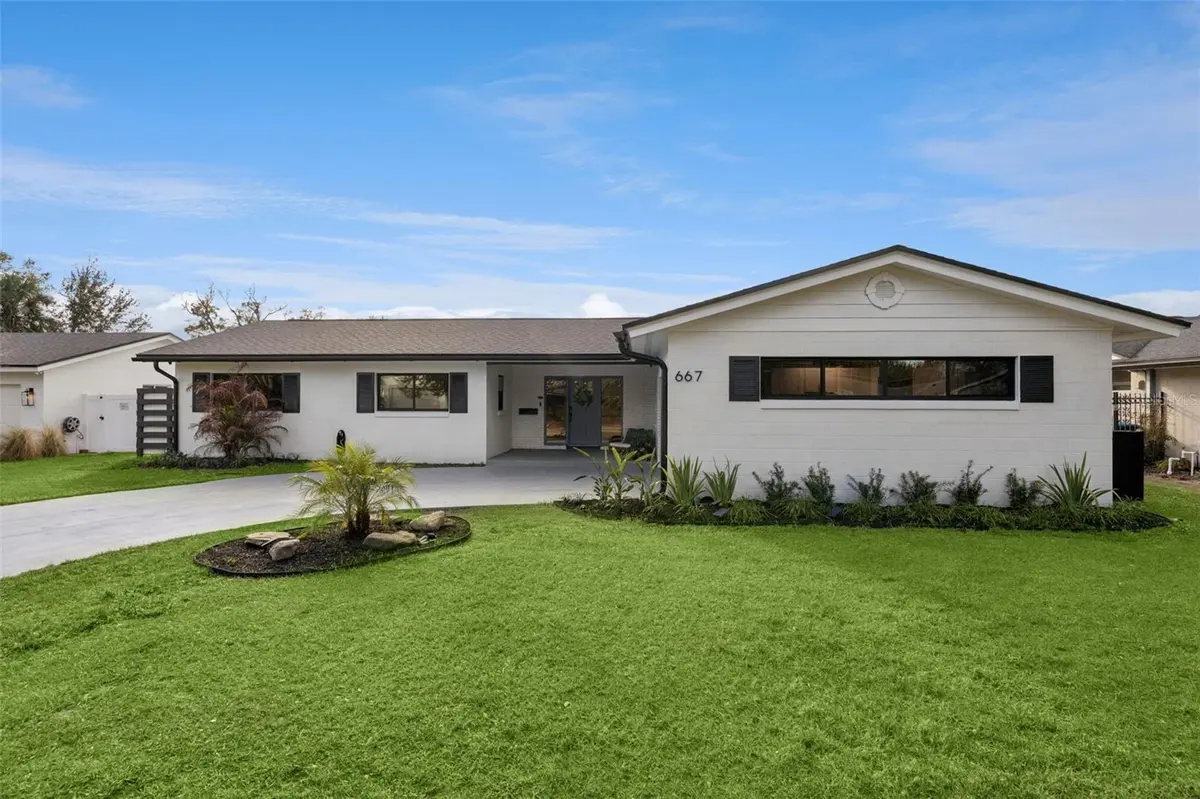
$925,000
$925,000
For more information regarding the value of a property, please contact us for a free consultation.
667 DUNBLANE DR Winter Park, FL 32792
3 Beds
2 Baths
2,017 SqFt
Key Details
Sold Price $925,000
Property Type Single Family Home
Sub Type Single Family Residence
Listing Status Sold
Purchase Type For Sale
Square Footage 2,017 sqft
Price per Sqft $458
Subdivision Kenilworth Shores Sec 04
MLS Listing ID O6384653
Sold Date 03/27/26
Bedrooms 3
Full Baths 2
Construction Status Completed
HOA Y/N No
Year Built 1962
Annual Tax Amount $9,195
Lot Size 9,147 Sqft
Acres 0.21
Property Sub-Type Single Family Residence
Source Stellar MLS
Property Description
An entertainer's dream in the heart of Winter Park, just minutes from Park Avenue, this impeccably renovated residence in the highly desirable Kenilworth Shores community offers true turn-key luxury. Enjoy utilities and water provided by the City of Winter Park, known for some of the lowest utility rates in Florida, along with underground power lines for added reliability and peace of mind.
This thoughtfully reimagined 3-bedroom, 2-bath home showcases vaulted ceilings and a light-filled open-concept design that blends modern elegance with effortless functionality. The stunning kitchen serves as the centerpiece of the home, featuring a dramatic 10-foot island, custom soft-close cabinetry throughout, quartz countertops, designer backsplash, and stainless-steel appliances. Seamless connectivity to the dining and living areas makes entertaining a breeze, with ample space for a cocktail bar, coffee bar, or both.
Hardwood flooring flows through the main living spaces, complemented by energy-saving LED lighting throughout and enhanced smart features including Phillips Hue lighting. An expansive sunroom offers exceptional flexibility, ideal as a home office, playroom, or additional entertaining space.
The primary suite is a serene retreat with large sliding windows overlooking the private backyard. The spa-inspired bathroom has been completely remodeled with quartz counters, custom vanities, and a beautifully tiled shower. Custom closets, blackout shades in every bedroom, and refined finishes add comfort and sophistication throughout.
Step outside to a true resort-style oasis. The modern heated and chilled saltwater pool and spa features a sun shelf, and natural marble pool deck. In 2022, the pool was upgraded with smart technology, allowing you to control features from anywhere. The maintenance-free backyard is complete with plush turf and mature juniper trees for year-round beauty and easy upkeep. A fully equipped summer kitchen includes a deluxe grill, beverage refrigerator, and farmhouse sink, perfect for outdoor entertaining.
The climate-controlled garage functions as a flexible bonus space, featuring custom cabinetry, laundry sink, and smart Samsung washer and dryer.
Additional improvements include: new roof (2023), new insulation (2024), backyard and pool completion (2022), gutters and guards (2024), new soffits (2025), whole-home water softener / reverse osmosis system in the kitchen (2002), garage door and opener (2021), attic ladder (2021), stainless steel kitchen appliances (2021), updated plumbing, electrical, windows, doors, landscaping, driveway, and garage floors.
A transferable whole-home warranty can optionally be conveyed from day one of ownership, offering added peace of mind.
A rare opportunity to own a fully renovated, move-in-ready modern home in one of Winter Park's most sought-after neighborhoods, with no HOA, just minutes from Park Avenue, Baldwin Park, Rollins College, and Winter Park High School.
Location
State FL
County Orange
Community Kenilworth Shores Sec 04
Area 32792 - Winter Park/Aloma
Zoning R-1A
Rooms
Other Rooms Attic, Florida Room
Interior
Interior Features Built-in Features, Ceiling Fans(s), Eat-in Kitchen, High Ceilings, Open Floorplan, Primary Bedroom Main Floor, Solid Wood Cabinets, Stone Counters, Thermostat, Vaulted Ceiling(s), Walk-In Closet(s)
Heating Central, Electric
Cooling Central Air
Flooring Ceramic Tile, Hardwood, Luxury Vinyl
Fireplaces Type Living Room, Wood Burning
Furnishings Negotiable
Fireplace true
Appliance Dishwasher, Dryer, Microwave, Range, Refrigerator, Washer
Laundry In Garage
Exterior
Exterior Feature Lighting, Private Mailbox, Sidewalk, Sliding Doors
Parking Features Driveway, Garage Door Opener, Garage Faces Side
Garage Spaces 2.0
Fence Fenced, Vinyl
Pool Fiber Optic Lighting, Gunite, Heated, In Ground
Utilities Available Cable Available, Sewer Connected, Water Connected
View Y/N No
Water Access No
View Pool
Roof Type Shingle
Porch Front Porch
Attached Garage true
Exposure East
Garage true
Private Pool Yes
Building
Entry Level One
Foundation Slab
Lot Size Range 0 to less than 1/4
Sewer Public Sewer
Water Public
Structure Type Block,Brick
New Construction false
Construction Status Completed
Schools
Elementary Schools Brookshire Elem
Middle Schools Glenridge Middle
High Schools Winter Park High
Others
Pets Allowed Yes
Senior Community No
Ownership Fee Simple
Membership Fee Required None
Special Listing Condition None
Read Less
Want to know what your home might be worth? Contact us for a FREE valuation!

Our team is ready to help you sell your home for the highest possible price ASAP

© 2026 My Florida Regional MLS DBA Stellar MLS. All Rights Reserved.
Bought with Alison Mosley PREMIER SOTHEBY'S INTL. REALTY