
$530,000
$539,900
1.8%For more information regarding the value of a property, please contact us for a free consultation.
623 BENDING OAK TRL Winter Garden, FL 34787
5 Beds
3 Baths
2,234 SqFt
Key Details
Sold Price $530,000
Property Type Single Family Home
Sub Type Single Family Residence
Listing Status Sold
Purchase Type For Sale
Square Footage 2,234 sqft
Price per Sqft $237
Subdivision Oaks/Brandy Lake O
MLS Listing ID G5107795
Sold Date 04/03/26
Bedrooms 5
Full Baths 2
Half Baths 1
HOA Fees $125/mo
HOA Y/N Yes
Annual Recurring Fee 1500.0
Year Built 2009
Annual Tax Amount $6,312
Lot Size 5,662 Sqft
Acres 0.13
Property Sub-Type Single Family Residence
Source Stellar MLS
Property Description
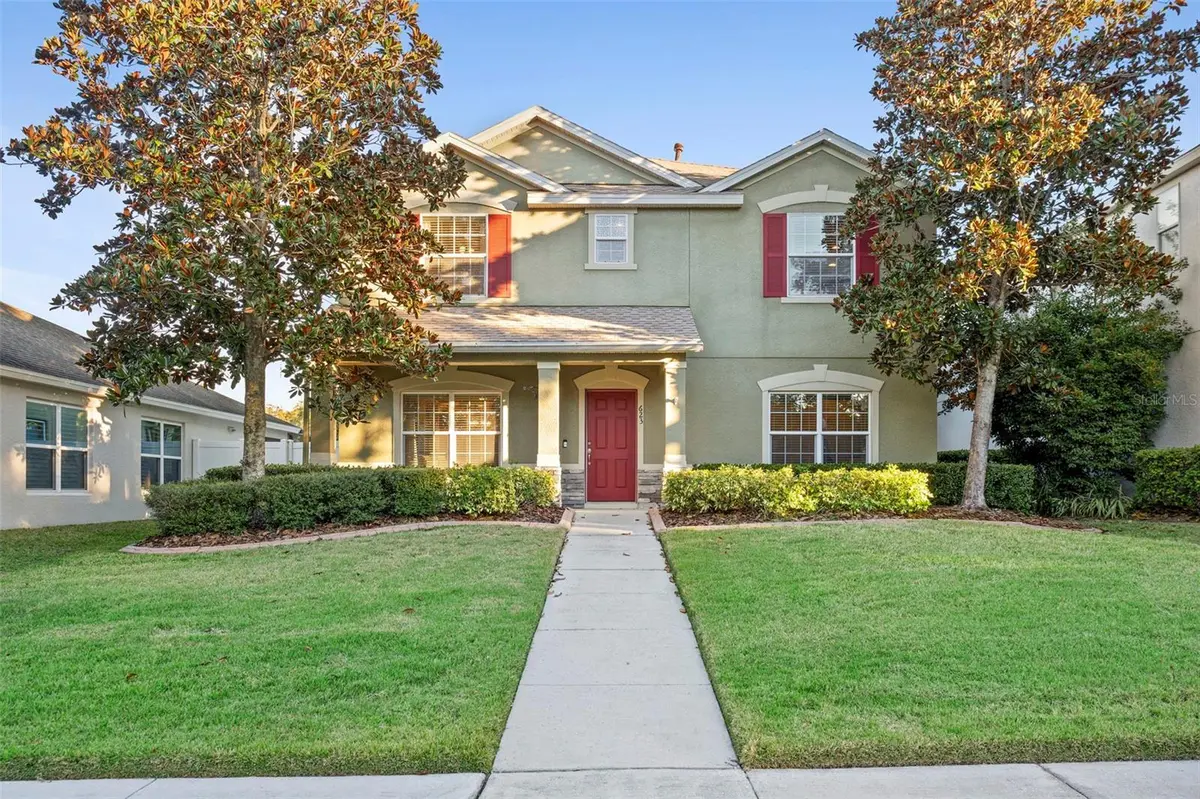
One or more photo(s) has been virtually staged. This 5-bedroom, 2.1-bath single-family home offers 2,234 square feet of flexible living space in the Oaks at Brandy Lake community, located within Winter Garden's GOLF CART DISTRICT just over a mile from DOWNTOWN WINTER GARDEN with access to restaurants, entertainment, festivals, and the weekly farmers market. The neighborhood is lined with MATURE TREES, creating an established and visually appealing setting throughout the community, and the home is positioned directly across from a SHADED PARK WITH PICNIC TABLES UNDER A CANOPY OF TREES, while BENCHES THROUGHOUT THE NEIGHBORHOOD PROVIDE PLACES TO TAKE IN WATER VIEWS around the community lake. Residents enjoy COMMUNITY AMENITIES INCLUDING A POOL, CABANA, PLAYGROUND, PARK, AND CENTRAL LAKE. REAR ALLEY ACCESS keeps garages and driveways out of sight for a clean, uncluttered streetscape. Inside, the home was ORIGINALLY BUILT AND SOLD AS A MODEL HOME by Meritage and features an OPEN-CONCEPT layout with WOOD FLOORS throughout the main living areas with LIMITED CARPET, CROWN MOLDING THROUGHOUT, and a kitchen with GRANITE COUNTERTOPS, STAINLESS STEEL APPLIANCES, A CENTER ISLAND, AND AMPLE CABINET SPACE that flows naturally into the living and dining areas, where a BUILT-IN DINING HUTCH adds storage and architectural detail. A FIRST-FLOOR BEDROOM provides flexibility for office or guest use, while upstairs includes additional bedrooms, a SPACIOUS LOFT WITH BUILT-IN SHELVING, and a PRIMARY BEDROOM WITH A TRAY CEILING that adds architectural dimension. Built in 2009, the home includes a NEW ROOF INSTALLED SEPTEMBER 2024, offering meaningful long-term value and risk reduction, along with a REAR ALLEY–LOADED 2-CAR GARAGE that preserves curb appeal. Outdoor living includes a SCREENED BACK PORCH that opens to a FENCED YARD with MATURE LANDSCAPING, and the location also provides MINUTES-AWAY ACCESS to the WEST ORANGE TRAIL and OAKLAND NATURE PRESERVE.
Location
State FL
County Orange
Community Oaks/Brandy Lake O
Area 34787 - Winter Garden/Oakland
Zoning PUD
Interior
Interior Features Built-in Features, Ceiling Fans(s), Crown Molding, High Ceilings, In Wall Pest System, Kitchen/Family Room Combo, Living Room/Dining Room Combo, Open Floorplan, PrimaryBedroom Upstairs, Solid Wood Cabinets, Stone Counters, Thermostat, Tray Ceiling(s), Walk-In Closet(s)
Heating Central, Natural Gas
Cooling Central Air
Flooring Carpet, Wood
Furnishings Unfurnished
Fireplace false
Appliance Built-In Oven, Dishwasher, Disposal, Dryer, Electric Water Heater, Microwave, Range, Refrigerator, Washer
Laundry Laundry Room, Upper Level
Exterior
Exterior Feature Rain Gutters, Sidewalk, Sliding Doors
Parking Features Alley Access, Garage Door Opener, Garage Faces Rear, On Street
Garage Spaces 2.0
Fence Fenced
Community Features Community Mailbox, Deed Restrictions, Park, Playground, Pool, Sidewalks
Utilities Available Cable Available, Electricity Connected, Natural Gas Connected, Sewer Connected, Water Connected
Amenities Available Park, Playground, Pool
View Y/N No
Water Access No
Roof Type Shingle
Porch Covered, Enclosed, Front Porch, Screened
Attached Garage true
Exposure South
Garage true
Private Pool No
Building
Lot Description City Limits, Sidewalk, Paved
Entry Level Two
Foundation Slab
Lot Size Range 0 to less than 1/4
Builder Name Meritage
Sewer Public Sewer
Water Public
Architectural Style Florida
Structure Type Block,Stucco,Frame
New Construction false
Others
Pets Allowed Cats OK, Dogs OK, Yes
HOA Fee Include Pool,Recreational Facilities
Senior Community No
Ownership Fee Simple
Monthly Total Fees $125
Acceptable Financing Cash, Conventional
Membership Fee Required Required
Listing Terms Cash, Conventional
Special Listing Condition None
Read Less
Want to know what your home might be worth? Contact us for a FREE valuation!

Our team is ready to help you sell your home for the highest possible price ASAP

© 2026 My Florida Regional MLS DBA Stellar MLS. All Rights Reserved.
Bought with Jayme Gottschall EXP REALTY LLC