
$567,000
$599,990
5.5%For more information regarding the value of a property, please contact us for a free consultation.
13007 SERENE GLADE RD Winter Garden, FL 34787
4 Beds
3 Baths
2,083 SqFt
Key Details
Sold Price $567,000
Property Type Single Family Home
Sub Type Single Family Residence
Listing Status Sold
Purchase Type For Sale
Square Footage 2,083 sqft
Price per Sqft $272
Subdivision Serenade At Ovation
MLS Listing ID S5144801
Sold Date 04/21/26
Bedrooms 4
Full Baths 3
Construction Status Completed
HOA Fees $125/mo
HOA Y/N Yes
Annual Recurring Fee 1500.0
Year Built 2026
Annual Tax Amount $500
Lot Size 4,791 Sqft
Acres 0.11
Property Sub-Type Single Family Residence
Source Stellar MLS
Property Description
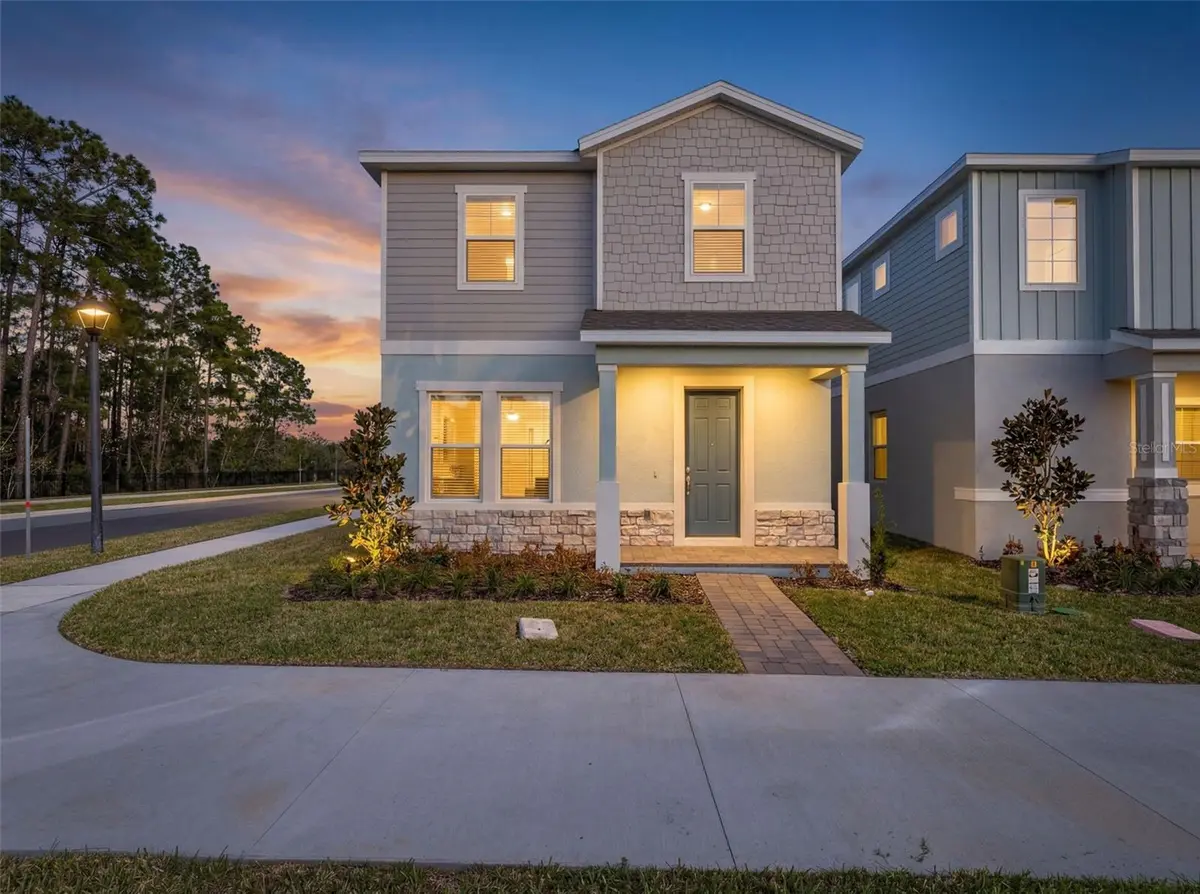
One or more photo(s) has been virtually staged. Step into this beautifully designed bungalow that perfectly balances charm and modern convenience. From the moment you enter, one notices the 8 foot doors, 5' baseboards and Mowhawk Revwood Silver Shadow colored luxury vinyl floors throughout. Just off the foyer is a large office/4th bedroom option with double door entry and full bathroom, perfect for visitors or multi-gen living. The expansive open layout of the kitchen, living room and dining room is ideal for cozy evenings or entertaining guests. The large kitchen is a chef's dream with crown molding, Barnette Linen colored cabinets and light rail, Carrara Marmi Eased Edge Quartz countertops, single basin stainless steel undermount sink, Sterling Polished Chrome pulldown faucet, satin nickel Briolette pulls and Omni White Gloss Picket backsplash tile to the ceiling. Through the dining room and sliding glass doors, the rear porch provides space for al fresco dining while the covered breezeway from the garage ensures dry trips from the car to the house and back during rainy Florida summers. Upstairs, the luxurious master suite offers a serene escape, with 12x24" Brook II white matte tile flooring, gentlemen's height vanity, Barnett Boulder colored cabinets, sparkling white colored quartz countertops with white oval undermount sinks, polished chrome lavatory faucet, spa shower with rain head, semi frameless chrome shower enclosure and tile to the ceiling. The loft area adds a versatile space such as a home office, playroom, or reading nook tailored to your needs. This home is designed for comfort, functionality, and those moments that matter most. Only 20 minutes to Magic Kingdom (NO highway driving needed for access!), less than 3 miles to Flamingo Crossing Shopping area, less than 10 miles to Hamlin Town Center, and 30 minutes to Millenia and the Outlet Malls, this home provides all that Orlando Living has to offer.
Location
State FL
County Orange
Community Serenade At Ovation
Area 34787 - Winter Garden/Oakland
Zoning RES
Interior
Interior Features Eat-in Kitchen, High Ceilings, Kitchen/Family Room Combo, L Dining, Living Room/Dining Room Combo, Open Floorplan, PrimaryBedroom Upstairs, Solid Surface Counters, Solid Wood Cabinets, Stone Counters, Thermostat, Walk-In Closet(s)
Heating Central
Cooling Central Air
Flooring Carpet, Ceramic Tile, Luxury Vinyl
Furnishings Unfurnished
Fireplace false
Appliance Built-In Oven, Cooktop, Dishwasher, Disposal, Exhaust Fan, Microwave, Range Hood, Refrigerator
Laundry Electric Dryer Hookup, Inside, Laundry Room, Upper Level, Washer Hookup
Exterior
Exterior Feature Sidewalk, Sliding Doors, Sprinkler Metered
Parking Features Alley Access, Garage Faces Rear
Garage Spaces 2.0
Community Features Dog Park, Park, Playground, Sidewalks, Street Lights
Utilities Available Cable Connected, Electricity Connected, Public, Sewer Connected, Sprinkler Meter, Underground Utilities, Water Connected
Amenities Available Park, Playground, Trail(s)
View Y/N No
Water Access No
Roof Type Shingle
Porch Front Porch, Rear Porch
Attached Garage true
Exposure West
Garage true
Private Pool No
Building
Lot Description Cleared, City Limits, Landscaped, Level, Sidewalk, Paved
Entry Level Two
Foundation Slab
Lot Size Range 0 to less than 1/4
Builder Name Dream Finders Homes
Sewer Public Sewer
Water Public
Architectural Style Cottage
Structure Type Block,Stucco,Frame
New Construction true
Construction Status Completed
Schools
Elementary Schools Water Spring Elementary
Middle Schools Water Spring Middle
High Schools Horizon High School
Others
Pets Allowed Cats OK, Dogs OK
HOA Fee Include Internet
Senior Community No
Ownership Fee Simple
Monthly Total Fees $125
Acceptable Financing Cash, Conventional, FHA, VA Loan
Membership Fee Required Required
Listing Terms Cash, Conventional, FHA, VA Loan
Special Listing Condition None
Read Less
Want to know what your home might be worth? Contact us for a FREE valuation!

Our team is ready to help you sell your home for the highest possible price ASAP

© 2026 My Florida Regional MLS DBA Stellar MLS. All Rights Reserved.
Bought with Michael Crawford COMPASS FLORIDA LLC