
$485,000
$494,000
1.8%For more information regarding the value of a property, please contact us for a free consultation.
224 BLACK SPRINGS LN Winter Garden, FL 34787
3 Beds
2 Baths
1,916 SqFt
Key Details
Sold Price $485,000
Property Type Single Family Home
Sub Type Single Family Residence
Listing Status Sold
Purchase Type For Sale
Square Footage 1,916 sqft
Price per Sqft $253
Subdivision Cobblestone/Winter Garden
MLS Listing ID G5107435
Sold Date 04/27/26
Bedrooms 3
Full Baths 2
HOA Fees $115/qua
HOA Y/N Yes
Annual Recurring Fee 1380.0
Year Built 2007
Annual Tax Amount $3,613
Lot Size 0.260 Acres
Acres 0.26
Property Sub-Type Single Family Residence
Source Stellar MLS
Property Description
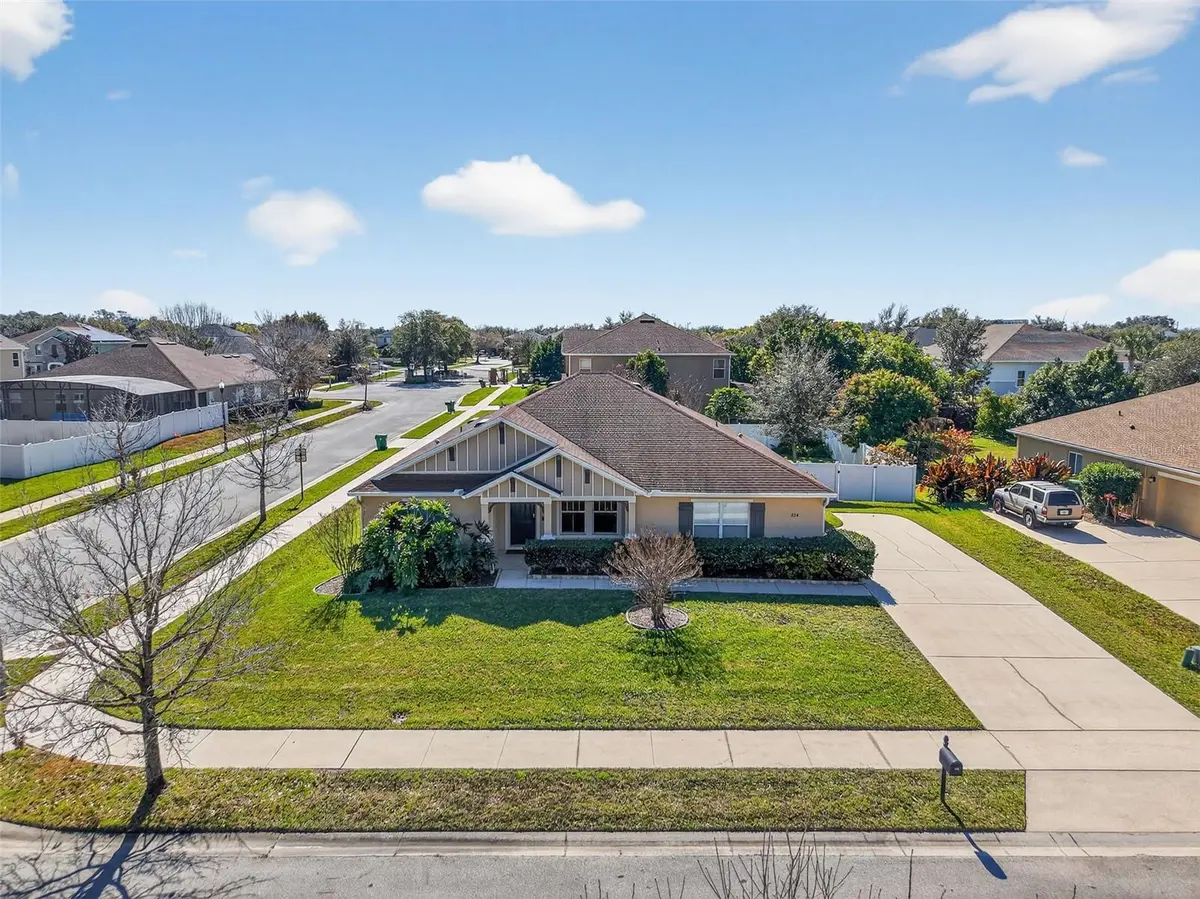
Just minutes from Downtown Winter Garden, this charming 3-bedroom, 2-bathroom corner-lot home in the gated Cobblestone community offers convenience and a vibrant lifestyle. Enjoy boutiques, cafés, and the weekend farmers market on Plant Street, along with access to parks, the West Orange Trail, and community events. The bright, open floor plan features upgraded flooring, a modern kitchen with stainless steel appliances, and a spacious master suite with a walk-in closet and dual vanities. The oversized lot includes mature landscaping and an entertainment area with a fenced backyard, paver patio, pergola, and fire pit—perfect for gatherings. You're close to Winter Garden Village, top schools, and major highways. Don't miss this opportunity—schedule a showing today!
Location
State FL
County Orange
Community Cobblestone/Winter Garden
Area 34787 - Winter Garden/Oakland
Zoning R-1
Rooms
Other Rooms Family Room, Formal Dining Room Separate, Great Room, Inside Utility
Interior
Interior Features Ceiling Fans(s), High Ceilings, Open Floorplan, Solid Surface Counters, Walk-In Closet(s), Window Treatments
Heating Central, Heat Pump
Cooling Central Air
Flooring Carpet, Laminate, Tile, Wood
Furnishings Unfurnished
Fireplace false
Appliance Dishwasher, Disposal, Electric Water Heater, Microwave, Range, Refrigerator
Laundry Laundry Room
Exterior
Exterior Feature Fire Pit, Private Yard, Sidewalk, Sliding Doors, Sprinkler Metered
Parking Features Driveway, Garage Door Opener, Garage Faces Side, Ground Level, Guest, Parking Pad, Tandem
Garage Spaces 2.0
Fence Vinyl
Community Features Gated Community - No Guard, Sidewalks, Street Lights
Utilities Available Cable Connected, Fiber Optics, Public, Sewer Connected, Underground Utilities, Water Connected
View Y/N No
Water Access No
Roof Type Shingle
Porch Covered, Front Porch, Patio
Attached Garage true
Exposure North
Garage true
Private Pool No
Building
Lot Description Cul-De-Sac, City Limits, Level, Near Public Transit
Story 1
Entry Level One
Foundation Slab
Lot Size Range 1/4 to less than 1/2
Sewer Public Sewer
Water Public
Structure Type Block,Stucco
New Construction false
Schools
Elementary Schools Maxey Elem
Middle Schools Sunridge Middle
High Schools West Orange High
Others
Pets Allowed Yes
Senior Community No
Ownership Fee Simple
Monthly Total Fees $115
Acceptable Financing Cash, Conventional, FHA, VA Loan
Membership Fee Required Required
Listing Terms Cash, Conventional, FHA, VA Loan
Special Listing Condition None
Read Less
Want to know what your home might be worth? Contact us for a FREE valuation!

Our team is ready to help you sell your home for the highest possible price ASAP

© 2026 My Florida Regional MLS DBA Stellar MLS. All Rights Reserved.
Bought with Miriam Rogacheski THE FLORIDA LOUNGE REALTY LLC