
$540,000
$560,000
3.6%For more information regarding the value of a property, please contact us for a free consultation.
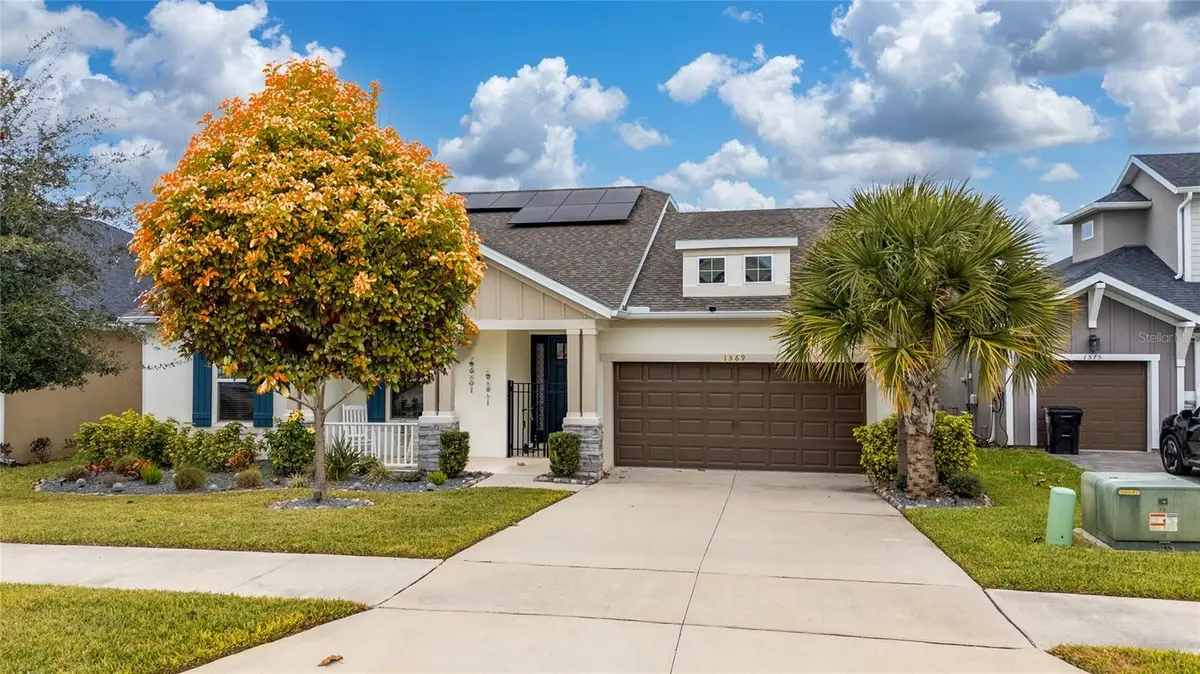
1569 OSPREY VIEW DR Apopka, FL 32703
4 Beds
4 Baths
2,713 SqFt
Key Details
Sold Price $540,000
Property Type Single Family Home
Sub Type Single Family Residence
Listing Status Sold
Purchase Type For Sale
Square Footage 2,713 sqft
Price per Sqft $199
Subdivision Lakeside Ph I Amd 2
MLS Listing ID S5142670
Sold Date 04/28/26
Bedrooms 4
Full Baths 3
Half Baths 1
HOA Fees $130/qua
HOA Y/N Yes
Annual Recurring Fee 1560.0
Year Built 2022
Annual Tax Amount $6,466
Lot Size 8,276 Sqft
Acres 0.19
Property Sub-Type Single Family Residence
Source Stellar MLS
Property Description
Luxury meets contemporary design in this exquisitely upgraded residence, located within the sought-after gated community of Lakeside Estates. Built in 2022 by Taylor Morrison, this exceptional home sits on one of the highest elevations in the community, offering enhanced lake views and an added sense of privacy. Thoughtfully enhanced with premium upgrades throughout, the home presents a truly turnkey opportunity for today's discerning buyer.
The residence features 4 bedrooms, 3.5 bathrooms, and approximately 2,713 square feet of thoughtfully designed living space, ideal for both everyday comfort and entertaining. The primary suite serves as a private retreat, complete with a spa-inspired bathroom featuring a soaking tub and a dual-head walk-in shower. A welcoming entryway opens to expansive living and dining areas, accented by refined crown molding throughout the home. At the heart of the home is the elegant Café-style chef's kitchen, showcasing a top-of-the-line gas range with a fully vented hood, farmhouse sink, Bosch refrigerator, upgraded backsplash, and a custom center island—perfect for gatherings large and small. The open-concept layout flows seamlessly to triple sliding glass doors that lead to an extended covered lanai, where elevated lake views create an exceptional backdrop for relaxation and outdoor entertaining. The lanai is prepped with gas, water, and electrical connections for a future outdoor kitchen. The property includes a fully fenced backyard and side yards, ideal for pets, play, or outdoor enjoyment. Additional highlights include solar panels for energy efficiency and long-term savings, a high-quality water softening system, an expansive three-car garage with built-in shelving, and a well-appointed laundry room featuring premium appliances and a convenient pet-washing station.
Lakeside Estates offers residents resort-style amenities, including a pool, playground, lakefront boat ramp, and walkable sidewalks that support an active, connected lifestyle. Added peace of mind comes with a 24-hour virtual guard at the community entrance. Ideally situated near the Florida Turnpike, SR 429, and SR 414, the home provides easy access to Downtown Orlando (approximately 20 minutes), Walt Disney World (about 30 minutes), and AdventHealth Apopka, located just one mile away.
Location
State FL
County Orange
Community Lakeside Ph I Amd 2
Area 32703 - Apopka
Zoning PD
Interior
Interior Features Ceiling Fans(s), Crown Molding, Eat-in Kitchen, Open Floorplan, Primary Bedroom Main Floor, Walk-In Closet(s)
Heating Central
Cooling Central Air
Flooring Carpet, Tile
Furnishings Negotiable
Fireplace false
Appliance Built-In Oven, Dishwasher, Microwave, Range, Range Hood, Refrigerator, Water Softener
Laundry Laundry Room
Exterior
Exterior Feature Sidewalk, Sliding Doors
Garage Spaces 3.0
Community Features Clubhouse, Gated Community - Guard, Playground, Pool, Sidewalks, Street Lights
Utilities Available Electricity Available, Electricity Connected, Sewer Available, Sewer Connected, Water Available, Water Connected
Amenities Available Clubhouse, Gated, Maintenance, Playground, Pool, Security
View Y/N Yes
Water Access No
View Water
Roof Type Shingle
Attached Garage true
Exposure South
Garage true
Private Pool No
Building
Story 1
Entry Level One
Foundation Slab
Lot Size Range 0 to less than 1/4
Sewer Public Sewer
Water Public
Unit Floor 1
Structure Type Stucco
New Construction false
Schools
Elementary Schools Apopka Elem
Middle Schools Wolf Lake Middle
High Schools Apopka High
Others
Pets Allowed Yes
HOA Fee Include Guard - 24 Hour,Pool,Maintenance Grounds
Senior Community No
Ownership Fee Simple
Monthly Total Fees $130
Acceptable Financing Cash, Conventional, FHA, VA Loan
Membership Fee Required Required
Listing Terms Cash, Conventional, FHA, VA Loan
Special Listing Condition None
Read Less
Want to know what your home might be worth? Contact us for a FREE valuation!

Our team is ready to help you sell your home for the highest possible price ASAP

© 2026 My Florida Regional MLS DBA Stellar MLS. All Rights Reserved.
Bought with Rachel Ihasz KELLER WILLIAMS REALTY AT THE PARKS