
$585,000
$600,000
2.5%For more information regarding the value of a property, please contact us for a free consultation.
1757 ALEJO DR Apopka, FL 32712
5 Beds
3 Baths
3,734 SqFt
Key Details
Sold Price $585,000
Property Type Single Family Home
Sub Type Single Family Residence
Listing Status Sold
Purchase Type For Sale
Square Footage 3,734 sqft
Price per Sqft $156
Subdivision Chandler Estates
MLS Listing ID O6345870
Sold Date 07/01/26
Bedrooms 5
Full Baths 3
HOA Fees $83/mo
HOA Y/N Yes
Annual Recurring Fee 996.0
Year Built 2017
Annual Tax Amount $5,060
Lot Size 0.290 Acres
Acres 0.29
Property Sub-Type Single Family Residence
Source Stellar MLS
Property Description
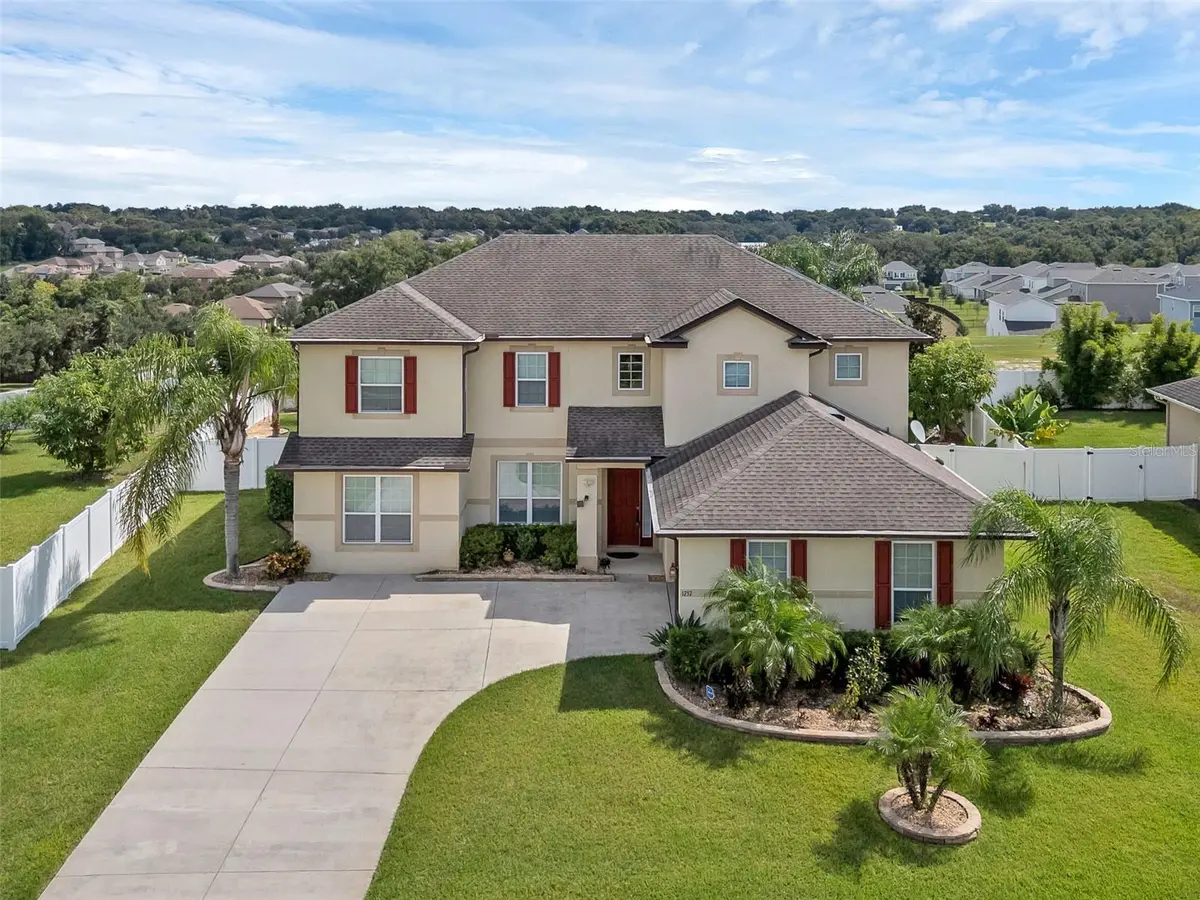
Welcome to 1757 Alejo Drive in Apopka, Florida, a beautifully maintained five-bedroom, three-bathroom home built in 2017 offering over 3,700 square feet of thoughtfully designed living space. Located in one of Apopka's growing and desirable communities in Central Florida, this impressive residence combines modern features, spacious living areas, and energy-efficient upgrades that you are actively searching for.
From the moment you step inside, you'll be welcomed by gorgeous porcelain tile flooring, abundant natural light, and elegant formal living and dining areas that create the perfect setting for entertaining. A private home office, in addition to the 5 bedrooms, with French doors offers a quiet workspace ideal for remote work, studying, or a creative studio.
The chef-inspired kitchen serves as the centerpiece of the home, featuring 42-inch cabinetry, granite countertops, double ovens, a cooktop, a butler's pantry, and a window above the sink that fills the space with natural light. Whether you're hosting holiday gatherings or casual family meals, this kitchen provides both functionality and style.
A convenient first-floor bedroom with a full bathroom is perfect for guests, extended family, or multigenerational living. Upstairs, you'll discover generously sized bedrooms and a large versatile loft space that can easily serve as a media room, game room, exercise area, or craft space.
The primary suite is a true retreat, accessed through double entry doors and overlooking the private backyard. It features a massive walk-in closet and spacious layout designed for comfort and relaxation. Throughout the home, you'll appreciate ceiling fans and window blinds in every room, ensuring comfort and convenience.
This home was also designed with efficiency, security, and peace of mind in mind. Major upgrades include PAID-OFF Tesla SOLAR PANELS and a Tesla Powerwall for backup power, helping reduce energy costs while providing added reliability during outages. Additional features include double-pane energy-efficient windows, a water softener system, a CCTV security system, and leaf guards on the gutters.
Step outside to your fully fenced backyard situated on over a quarter-acre lot with expansive views, offering privacy and plenty of space to design your own outdoor oasis. Whether you envision a future pool, outdoor kitchen, or simply relaxing under the Florida sun, this backyard provides endless possibilities to enjoy the Florida lifestyle.
The location is just as exceptional as the home itself. Living in Apopka places you approximately 25 minutes from Downtown Orlando, about 35 minutes from Orlando International Airport, and under 30 minutes from world-famous attractions like Walt Disney World and Universal Studios. Daily conveniences including shopping, dining, and entertainment are all nearby, with easy access to State Road 429 and the Florida Turnpike, making commuting throughout Central Florida simple and efficient.
Outdoor lovers will appreciate being close to Magnolia Park on Lake Apopka, where you can enjoy scenic walking trails, picnic areas, playgrounds, basketball courts, and boat access. When you're in the mood for charming small-town culture, festivals, restaurants, and art scene of Mount Dora are just a short drive away.
If you're searching for a spacious, energy-efficient home with modern upgrades, flexible living space, and convenient access to everything Central Florida has to offer, you've found it!
Location
State FL
County Orange
Community Chandler Estates
Area 32712 - Apopka
Zoning RSF-1B
Rooms
Other Rooms Family Room, Formal Living Room Separate, Media Room
Interior
Interior Features Ceiling Fans(s), Open Floorplan, Solid Wood Cabinets, Split Bedroom, Stone Counters, Walk-In Closet(s)
Heating Central
Cooling Central Air
Flooring Carpet, Tile
Furnishings Unfurnished
Fireplace false
Appliance Built-In Oven, Convection Oven, Dishwasher, Disposal, Microwave, Range, Refrigerator, Water Softener
Laundry Inside, Laundry Room
Exterior
Exterior Feature French Doors, Private Mailbox, Rain Gutters, Sidewalk
Parking Features Driveway, Garage Door Opener
Garage Spaces 2.0
Fence Vinyl
Community Features Playground
Utilities Available Public
View Y/N No
Water Access No
Roof Type Shingle
Porch Covered, Enclosed, Patio, Rear Porch
Attached Garage true
Exposure West
Garage true
Private Pool No
Building
Lot Description Landscaped, Oversized Lot, Sidewalk, Paved
Entry Level Two
Foundation Slab
Lot Size Range 1/4 to less than 1/2
Builder Name Richmond American
Sewer Public Sewer
Water Public
Architectural Style Colonial
Structure Type Block,Stucco
New Construction false
Schools
Elementary Schools Zellwood Elem
Middle Schools Wolf Lake Middle
High Schools Apopka High
Others
Pets Allowed Yes
Senior Community No
Ownership Fee Simple
Monthly Total Fees $83
Acceptable Financing Cash, Conventional, FHA, VA Loan
Membership Fee Required Required
Listing Terms Cash, Conventional, FHA, VA Loan
Special Listing Condition None
Read Less
Want to know what your home might be worth? Contact us for a FREE valuation!

Our team is ready to help you sell your home for the highest possible price ASAP

© 2026 My Florida Regional MLS DBA Stellar MLS. All Rights Reserved.
Bought with Hannah Mathews ALL REAL ESTATE & INVESTMENTS