
$507,500
$514,990
1.5%For more information regarding the value of a property, please contact us for a free consultation.
7509 CATANIA LOOP Clermont, FL 34714
4 Beds
3 Baths
2,098 SqFt
Key Details
Sold Price $507,500
Property Type Single Family Home
Sub Type Single Family Residence
Listing Status Sold
Purchase Type For Sale
Square Footage 2,098 sqft
Price per Sqft $241
Subdivision Ridgeview Ph 1
MLS Listing ID O6368677
Sold Date 07/20/26
Bedrooms 4
Full Baths 3
Construction Status Completed
HOA Fees $103/mo
HOA Y/N Yes
Annual Recurring Fee 1236.0
Year Built 2022
Annual Tax Amount $6,747
Lot Size 7,840 Sqft
Acres 0.18
Property Sub-Type Single Family Residence
Source Stellar MLS
Property Description
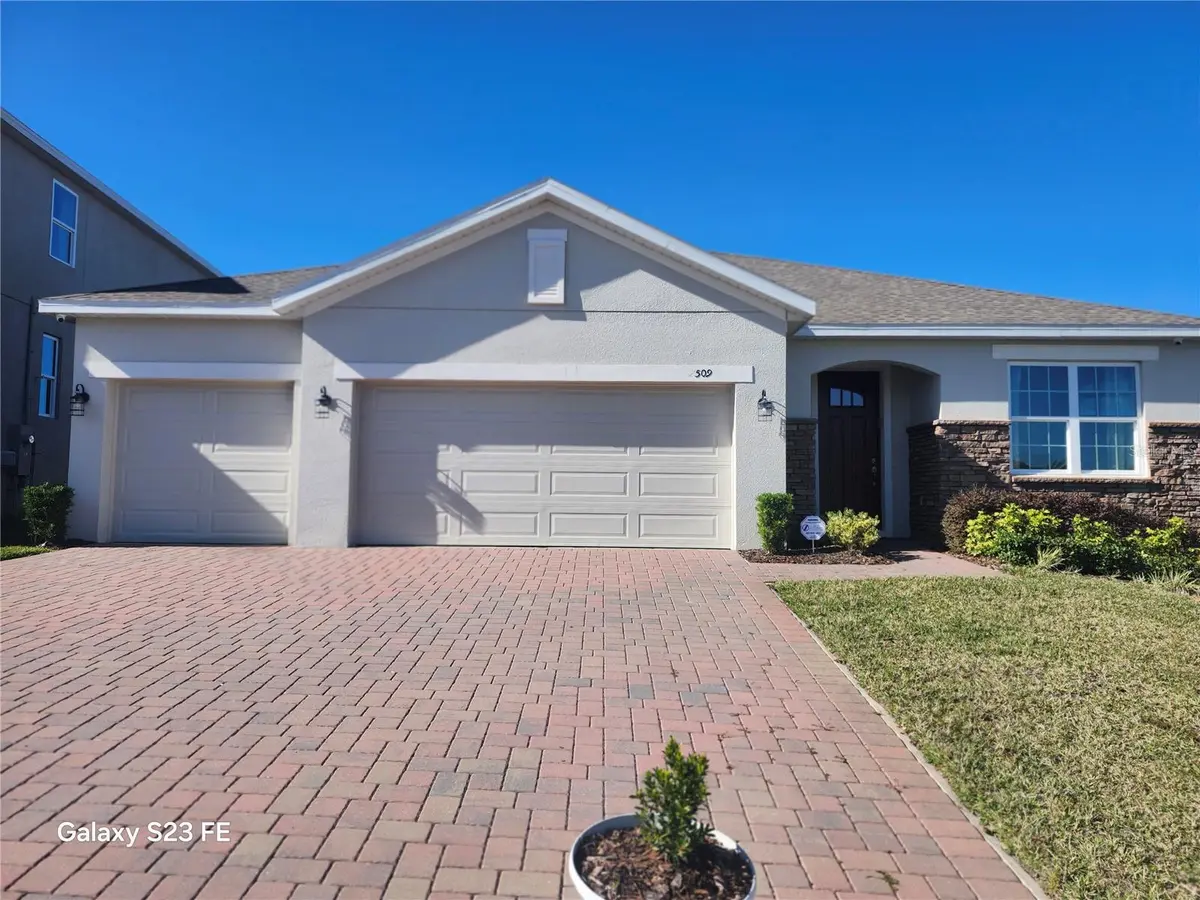
Welcome home to the Miles floor plan, thoughtfully designed for comfort, style, and everyday living. This former model home has never been occupied and is truly move-in ready. You'll love the open-concept layout that seamlessly connects the gourmet kitchen, dining, and living areas—perfect for both entertaining and daily life. Prepare your favorite meals in the kitchen featuring stainless steel appliances, pantry, and a breakfast bar ideal for casual meals. Retreat to the private primary suite, complete with a generous walk-in closet and an en-suite bathroom. Three additional well-sized bedrooms and two full bathrooms provide plenty of space for all your needs. Step outside to the covered lanai and enjoy your morning coffee while taking in the refreshing breeze. Lastly the three car garage offers plenty of room for your cars or storage. Located in the Ridgewood community, residents enjoy access to a sparkling community pool and playground. Outdoor enthusiasts will appreciate Lake Louisa State Park just across the street, offering recreational activities. Conveniently close to shopping, dining, and major roadways, this beautiful home has it all and is waiting for you to make it your own.
Location
State FL
County Lake
Community Ridgeview Ph 1
Area 34714 - Clermont
Rooms
Other Rooms Inside Utility
Interior
Interior Features Crown Molding, Open Floorplan, Primary Bedroom Main Floor, Thermostat, Walk-In Closet(s)
Heating Central
Cooling Central Air
Flooring Carpet, Tile, Vinyl
Furnishings Unfurnished
Fireplace false
Appliance Dishwasher, Range, Refrigerator
Laundry Inside, Laundry Room
Exterior
Exterior Feature Sidewalk, Sliding Doors
Parking Features Driveway
Garage Spaces 3.0
Community Features Playground, Pool, Sidewalks
Utilities Available Public
Amenities Available Playground, Pool
View Y/N No
Water Access No
Roof Type Shingle
Porch Covered, Patio
Attached Garage true
Exposure East
Garage true
Private Pool No
Building
Lot Description Sidewalk, Paved
Story 1
Entry Level One
Foundation Slab
Lot Size Range 0 to less than 1/4
Builder Name Risewell Homes
Sewer Public Sewer
Water Public
Structure Type Block,Stucco
New Construction false
Construction Status Completed
Others
Pets Allowed Yes
HOA Fee Include Pool
Senior Community No
Ownership Fee Simple
Monthly Total Fees $103
Acceptable Financing Cash, Conventional, FHA, VA Loan
Membership Fee Required Required
Listing Terms Cash, Conventional, FHA, VA Loan
Special Listing Condition None
Read Less
Want to know what your home might be worth? Contact us for a FREE valuation!

Our team is ready to help you sell your home for the highest possible price ASAP

© 2026 My Florida Regional MLS DBA Stellar MLS. All Rights Reserved.
Bought with Vilmari Caraballo RE/MAX ASSURED