
$395,000
$414,000
4.6%For more information regarding the value of a property, please contact us for a free consultation.
1824 STAFFORD SPRINGS BLVD Mount Dora, FL 32757
2 Beds
2 Baths
1,609 SqFt
Key Details
Sold Price $395,000
Property Type Single Family Home
Sub Type Single Family Residence
Listing Status Sold
Purchase Type For Sale
Square Footage 1,609 sqft
Price per Sqft $245
Subdivision Mount Dora Country Club Mount Dora Unit 03
MLS Listing ID G5109130
Sold Date 08/14/26
Bedrooms 2
Full Baths 2
Construction Status Completed
HOA Fees $83/qua
HOA Y/N Yes
Annual Recurring Fee 2092.0
Year Built 1991
Annual Tax Amount $3,355
Lot Size 5,227 Sqft
Acres 0.12
Lot Dimensions 52x104
Property Sub-Type Single Family Residence
Source Stellar MLS
Property Description
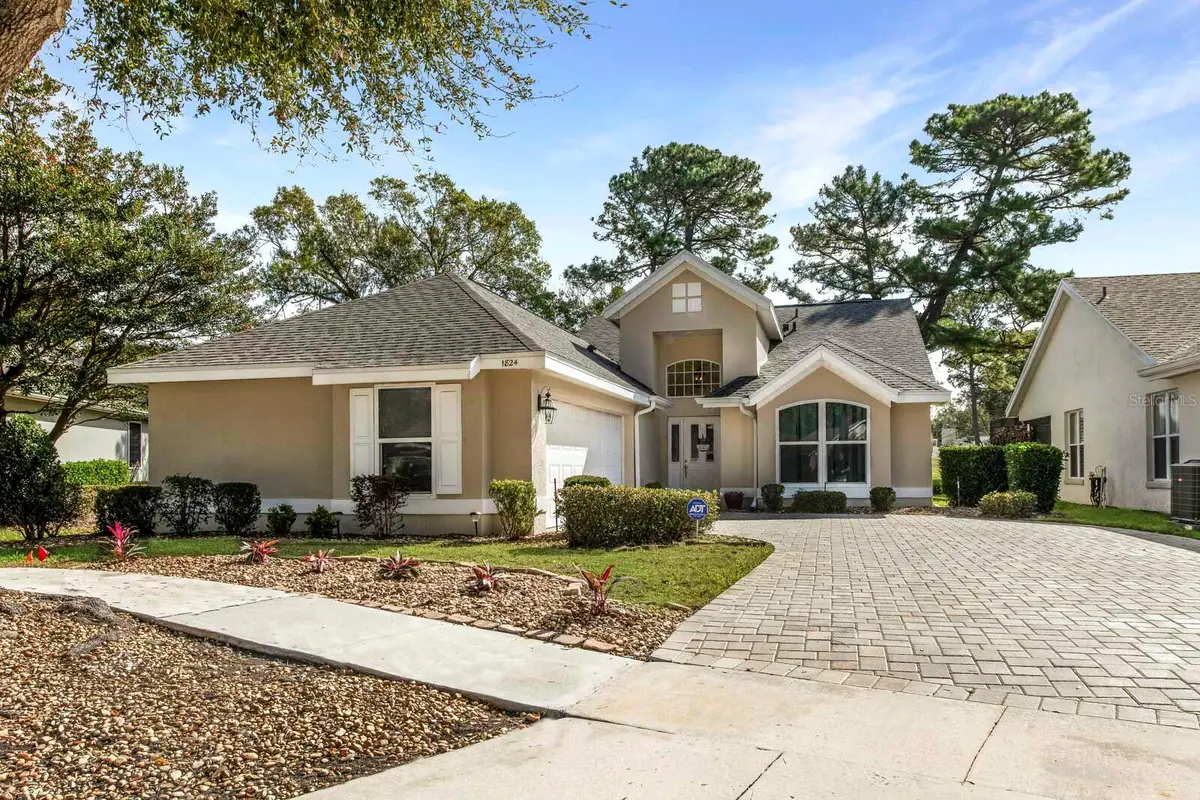
Pristine Golf Course Living in the Stafford Springs area of the Country Club of Mount Dora -- Tucked away on a quiet cul-de-sac in the highly desirable Country Club of Mount Dora, this beautifully maintained home offers effortless Florida living with sweeping golf course views. From the moment you arrive, the home makes a stunning first impression with a new (2024) paver driveway, meticulously sculpted landscaping, and fresh exterior paint that highlights its welcoming curb appeal. Step inside to discover a light-filled, airy interior that immediately feels both elegant and relaxed. A bright foyer opens to an expansive great room where high ceilings and travertine tile flooring create a sense of spacious simplicity. Large windows frame an unobstructed view across the great room to the 7th green, bringing the beauty of the course right into the heart of the home. Designed for easy living and entertaining, the great room, dining area, and kitchen flow seamlessly together in a classic open-concept layout. Plantation shutters in the dining room provide adjustable natural light and enhance the home's clean, coastal style. The kitchen features granite countertops, stainless steel appliances, an attractive backsplash, a generous pantry, and a bar seating area perfect for casual dining or gathering with friends and family. Outdoor living is just as inviting. A screened lanai and adjoining paved barbecue patio extend the living space outdoors, creating a peaceful retreat overlooking lush landscaping and the rolling greens of the golf course. With an eastern exposure, you'll enjoy bright morning sunshine and cool afternoon shade, ideal for relaxing or entertaining year-round. The primary suite is a private haven with golf course views and a spacious en-suite bath featuring a large walk-in shower, new garden tub, dual sink granite vanity, and a generous walk-in closet, along with a separate water closet for added privacy. A comfortable guest bedroom with its own walk-in closet and full bath with linen storage provides an ideal space for visitors or a quiet home office. Practical features continue throughout the home, including a separate laundry room and an extra-large 504-square-foot garage with room for two cars plus a golf cart, along with space for a workbench and additional storage. A brand-new air-conditioning system (2025) with a 10-year warranty, a new roof in 2022, new windows in 2021, and a newly epoxy-finished garage floor add peace of mind for years to come. Immaculately maintained and completely move-in ready, this home offers the perfect blend of comfort, style, and Florida lifestyle living. The Country Club of Mount Dora offers a wealth of amenities tailored to an active, social lifestyle. Enjoy an optional golf, tennis, pickleball, and swimming membership—or simply savor the public clubhouse with dining options and frequent social gatherings. All of this is just minutes from historic downtown Mount Dora known for its festivals, antique shops, and lakeside charm. For nature enthusiasts, pristine natural springs, the Wekiva Trail, and renowned bass fishing sites are minutes away. Plus, with Orlando and its international airport only 45 minutes away, travel is always within easy reach. Whether you're looking to downsize, retire in style, or simply enjoy a slower pace in a vibrant, welcoming community—this home is a real find in the heart of Central Florida.
Location
State FL
County Lake
Community Mount Dora Country Club Mount Dora Unit 03
Area 32757 - Mount Dora
Zoning PUD
Rooms
Other Rooms Great Room, Inside Utility
Interior
Interior Features Ceiling Fans(s), Kitchen/Family Room Combo, Primary Bedroom Main Floor, Thermostat, Walk-In Closet(s), Window Treatments
Heating Central
Cooling Central Air
Flooring Carpet, Ceramic Tile, Travertine
Furnishings Negotiable
Fireplace false
Appliance Dishwasher, Disposal, Dryer, Electric Water Heater, Exhaust Fan, Microwave, Range, Range Hood, Refrigerator, Washer
Laundry Laundry Room
Exterior
Garage Spaces 2.0
Community Features Deed Restrictions, Golf Carts OK, Golf, Park, Special Community Restrictions, Street Lights
Utilities Available Cable Connected, Electricity Connected, Fire Hydrant, Public, Sewer Connected
Amenities Available Clubhouse, Fence Restrictions, Golf Course
View Y/N No
Water Access No
View Golf Course
Roof Type Shingle
Attached Garage true
Exposure West
Garage true
Private Pool No
Building
Lot Description City Limits, Landscaped, On Golf Course
Story 1
Entry Level One
Foundation Slab
Lot Size Range 0 to less than 1/4
Sewer Public Sewer
Water Public
Architectural Style Contemporary
Structure Type Block,Stucco
New Construction false
Construction Status Completed
Schools
Elementary Schools Round Lake Elem
Middle Schools Mount Dora Middle
High Schools Mount Dora High
Others
Pets Allowed Cats OK, Dogs OK, Number Limit, Size Limit
Senior Community No
Pet Size Large (61-100 Lbs.)
Ownership Fee Simple
Monthly Total Fees $174
Acceptable Financing Cash, Conventional
Membership Fee Required Required
Listing Terms Cash, Conventional
Num of Pet 2
Special Listing Condition None
Read Less
Want to know what your home might be worth? Contact us for a FREE valuation!

Our team is ready to help you sell your home for the highest possible price ASAP

© 2026 My Florida Regional MLS DBA Stellar MLS. All Rights Reserved.
Bought with Kimberly Beach Byerly THE REAL ESTATE COLLECTION LLC