
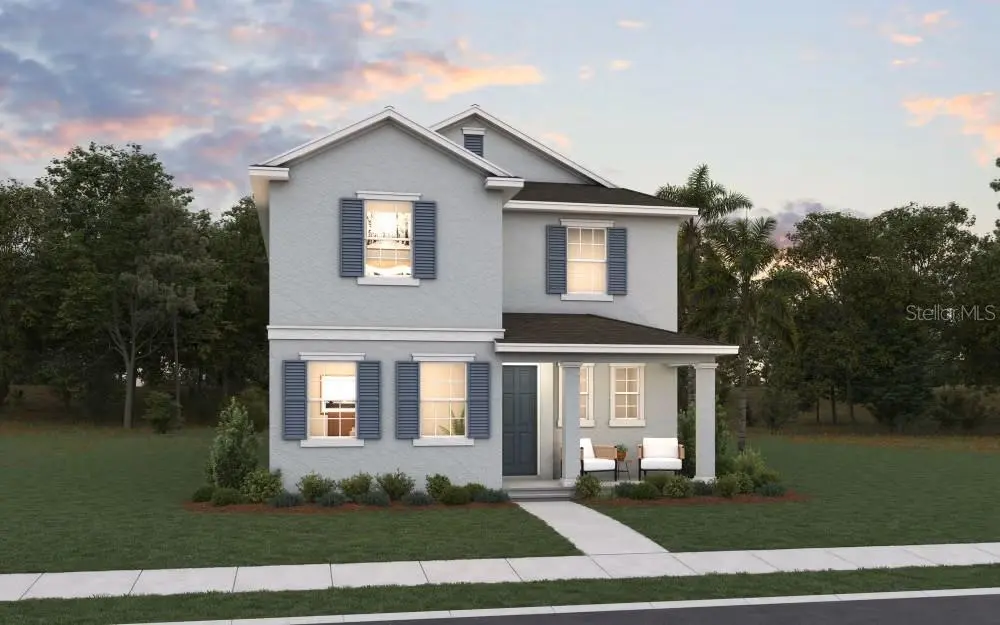
$939,880
$939,880
For more information regarding the value of a property, please contact us for a free consultation.
17085 HAGGERTY HOLLOW DR Winter Garden, FL 34787
5 Beds
5 Baths
3,409 SqFt
Key Details
Sold Price $939,880
Property Type Single Family Home
Sub Type Single Family Residence
Listing Status Sold
Purchase Type For Sale
Square Footage 3,409 sqft
Price per Sqft $275
Subdivision Hamlin Meadows At Hamlin
MLS Listing ID G5111738
Sold Date 09/15/26
Bedrooms 5
Full Baths 4
Half Baths 1
Construction Status Pre-Construction
HOA Fees $122/mo
HOA Y/N Yes
Annual Recurring Fee 1464.0
Year Built 2026
Lot Size 4,791 Sqft
Acres 0.11
Lot Dimensions 40x125
Property Sub-Type Single Family Residence
Source Stellar MLS
Property Description
Virtually Staged. Pre-Construction. To be built. The Everly floorplan offers 2,807 square feet of spacious, thoughtfully designed living across two stories in main home and 602 sqft apt. This home features 4 bedrooms, 3.5 bathrooms, and a 2-car garage, providing ample room for families and entertaining. The first floor showcases an open-concept layout with a large family room, casual dining area, and a well-appointed kitchen with an optional gourmet configuration. A private primary suite is conveniently located on the main level, offering a walk-in closet and luxurious bath. Upstairs, three additional bedrooms, multiple bathrooms, and a spacious loft provide flexible living space. A covered lanai extends the home outdoors, creating the perfect blend of comfort, style, and functionality. The Garage apt offers a private entrance. Sample Images
Location
State FL
County Orange
Community Hamlin Meadows At Hamlin
Area 34787 - Winter Garden/Oakland
Zoning PUD
Interior
Interior Features Eat-in Kitchen, Open Floorplan, Solid Surface Counters, Split Bedroom, Thermostat, Walk-In Closet(s)
Heating Electric
Cooling Central Air
Flooring Carpet, Laminate, Tile
Furnishings Unfurnished
Fireplace false
Appliance Built-In Oven, Cooktop, Dishwasher, Disposal, Electric Water Heater, Microwave
Laundry Inside
Exterior
Exterior Feature Sidewalk
Parking Features Driveway
Garage Spaces 2.0
Community Features Park, Playground, Sidewalks, Street Lights
Utilities Available Electricity Available, Electricity Connected, Fiber Optics, Public, Sewer Available, Sewer Connected, Underground Utilities, Water Available, Water Connected
Amenities Available Park
View Y/N No
Water Access No
Roof Type Shingle
Porch Covered, Front Porch, Rear Porch
Attached Garage true
Exposure North
Garage true
Private Pool No
Building
Lot Description Cleared
Entry Level Two
Foundation Slab
Lot Size Range 0 to less than 1/4
Builder Name Dream Finders Homes
Sewer Public Sewer
Water Public
Architectural Style Bungalow
Structure Type Block,Cement Siding,Stucco,Frame
New Construction true
Construction Status Pre-Construction
Schools
Elementary Schools Hamlin Elementary
Middle Schools Hamlin Middle
High Schools Horizon High School
Others
Pets Allowed Yes
HOA Fee Include Internet
Senior Community No
Ownership Fee Simple
Monthly Total Fees $122
Acceptable Financing Cash, Conventional, FHA, VA Loan
Membership Fee Required Required
Listing Terms Cash, Conventional, FHA, VA Loan
Special Listing Condition None
Read Less
Want to know what your home might be worth? Contact us for a FREE valuation!

Our team is ready to help you sell your home for the highest possible price ASAP

© 2026 My Florida Regional MLS DBA Stellar MLS. All Rights Reserved.
Bought with Angellie Aragon NOVA REAL ESTATE SERVICES INC