
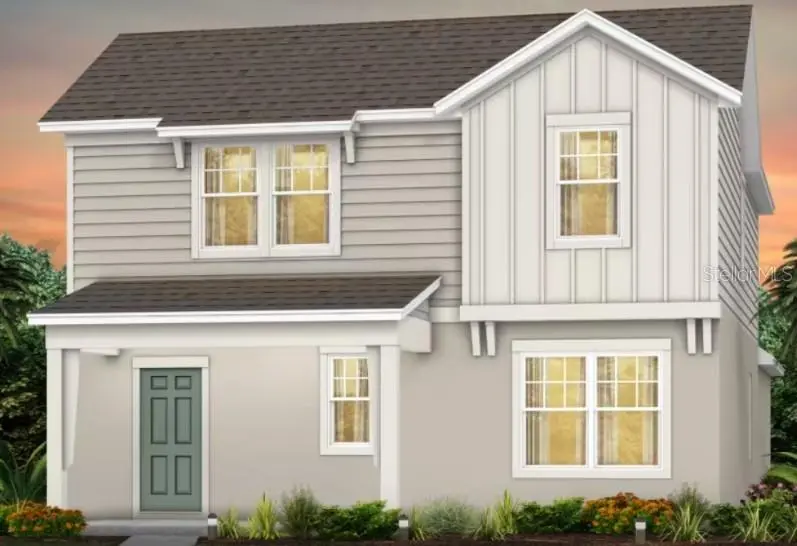
$530,490
$530,490
For more information regarding the value of a property, please contact us for a free consultation.
5682 ENCHANTED MEADOW ALY Clermont, FL 34715
4 Beds
3 Baths
2,341 SqFt
Key Details
Sold Price $530,490
Property Type Single Family Home
Sub Type Single Family Residence
Listing Status Sold
Purchase Type For Sale
Square Footage 2,341 sqft
Price per Sqft $226
Subdivision Parkside Trails - Phase 3
MLS Listing ID J1005543
Sold Date 09/15/26
Bedrooms 4
Full Baths 3
Construction Status Completed
HOA Y/N No
Year Built 2026
Annual Tax Amount $1,448
Lot Size 4,791 Sqft
Acres 0.11
Property Sub-Type Single Family Residence
Source Stellar MLS
Property Description
Virtually Staged. Welcome to this new Pulte home in the desirable Parkside Trails community of Clermont! Featuring the popular Mabel floor plan, this beautifully designed two-story home offers 4 bedrooms, 3 full bathrooms, a spacious loft, and a 2-car garage, with approximately 2,341 sq. ft. of living space. The open-concept main level seamlessly connects the kitchen, dining, and gathering areas, creating a bright and inviting space for everyday living and entertaining. A first-floor bedroom with a full bathroom nearby provides added flexibility for guests, a home office, or multigenerational living. Upstairs, the spacious Owner's Suite is joined by two additional bedrooms and a versatile loft—perfect for a media room, playroom, or second living area. Enjoy all the benefits of a newly built home, modern finishes, and a functional floor plan designed for today's lifestyle. Located in Parkside Trails, with convenient access to shopping, dining, recreation, schools, and major roadways connecting Clermont to the greater Orlando area.
Location
State FL
County Lake
Community Parkside Trails - Phase 3
Area 34715 - Minneola
Interior
Heating Central
Cooling Central Air
Furnishings Unfurnished
Fireplace false
Appliance Cooktop, Dishwasher, Disposal, Dryer, Refrigerator, Washer
Laundry Laundry Room
Exterior
Exterior Feature None
Garage Spaces 2.0
Utilities Available Electricity Connected, Natural Gas Connected, Sewer Connected, Water Connected
View Y/N No
Water Access No
Roof Type Shingle
Attached Garage true
Garage true
Private Pool No
Building
Entry Level Two
Foundation Slab
Lot Size Range 0 to less than 1/4
Sewer Public Sewer
Structure Type Block
New Construction true
Construction Status Completed
Others
Senior Community No
Ownership Fee Simple
Special Listing Condition None
Read Less
Want to know what your home might be worth? Contact us for a FREE valuation!

Our team is ready to help you sell your home for the highest possible price ASAP

© 2026 My Florida Regional MLS DBA Stellar MLS. All Rights Reserved.
Bought with Camila McGettrick WRA BUSINESS & REAL ESTATE