
$845,000
$866,865
2.5%For more information regarding the value of a property, please contact us for a free consultation.
17673 LAKE STAR RD Winter Garden, FL 34787
3 Beds
3 Baths
2,791 SqFt
Key Details
Sold Price $845,000
Property Type Single Family Home
Sub Type Single Family Residence
Listing Status Sold
Purchase Type For Sale
Square Footage 2,791 sqft
Price per Sqft $302
Subdivision Northlake At Ovation
MLS Listing ID TB8515334
Sold Date 09/28/26
Bedrooms 3
Full Baths 3
Construction Status Under Construction
HOA Fees $84/mo
HOA Y/N Yes
Annual Recurring Fee 1008.0
Year Built 2026
Annual Tax Amount $12,000
Lot Size 7,840 Sqft
Acres 0.18
Property Sub-Type Single Family Residence
Source Stellar MLS
Property Description
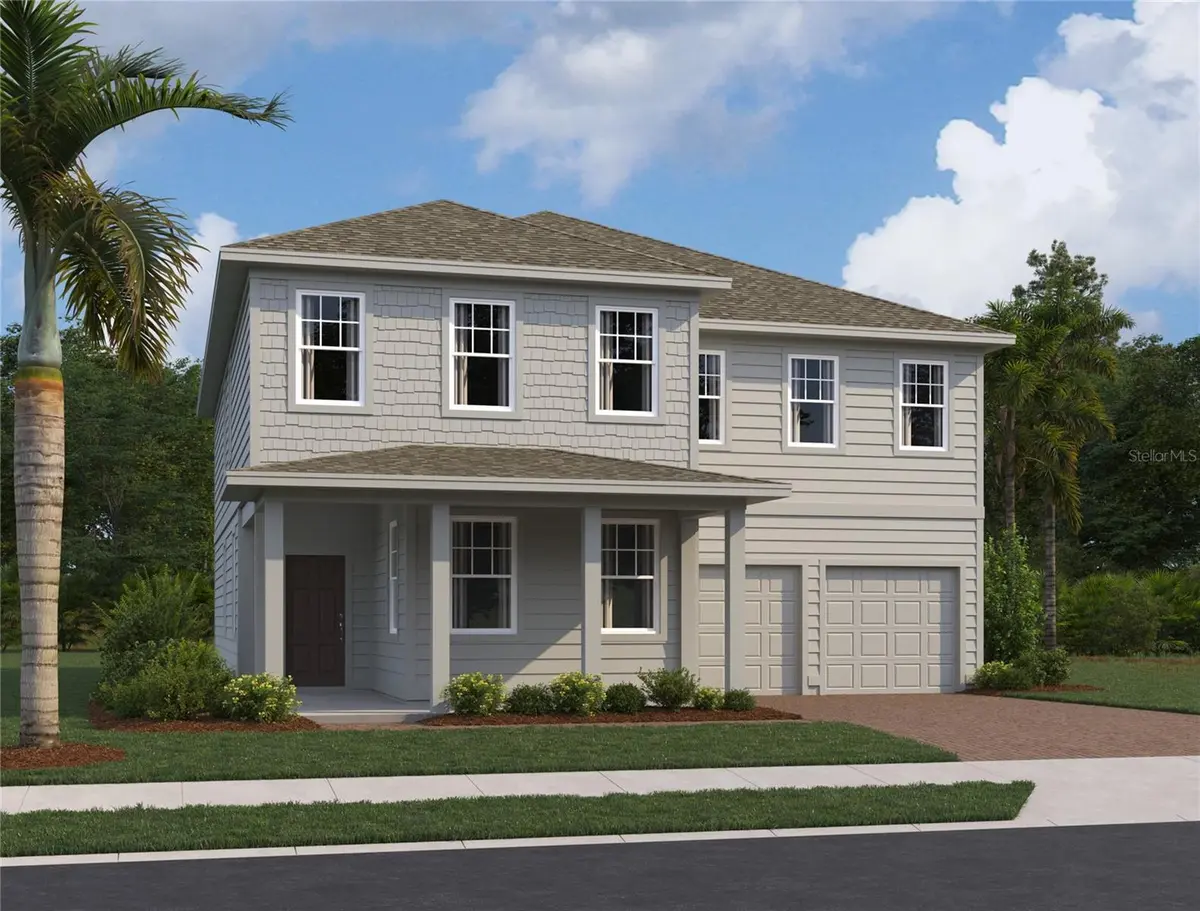
Under Construction. Welcome to Northlake at Ovation! Gorgeous brand new home located in the highly desirable Horizon West area of Winter Garden. This beautiful two story home has an open kitchen with plenty of upgrades from the AW Collection Harmony such as beautiful 42 inch cabinets, all stainless steel appliances including stove, dishwasher, and microwave. Large island with upgraded quartz countertop perfect for gatherings that is open to the family room that has tall two story ceiling with many windows. Main living space features wood look tile flooring and bedrooms with upgraded carpet for comfort. Enjoy the amenities with a swim in the community pool, clubhouse, playground, and dog park. This home is conveniently located to top rated schools, shopping, grocery stores, Horizon West restaurants, and Walt Disney World.
Location
State FL
County Orange
Community Northlake At Ovation
Area 34787 - Winter Garden/Oakland
Zoning RES
Interior
Interior Features Eat-in Kitchen, High Ceilings, Open Floorplan, PrimaryBedroom Upstairs, Solid Surface Counters, Thermostat, Walk-In Closet(s)
Heating Central, Electric
Cooling Central Air
Flooring Carpet, Ceramic Tile, Luxury Vinyl
Furnishings Unfurnished
Fireplace false
Appliance Convection Oven, Cooktop, Dishwasher, Disposal, Exhaust Fan, Microwave, Range Hood
Laundry Electric Dryer Hookup, Laundry Room, Upper Level, Washer Hookup
Exterior
Exterior Feature Sidewalk
Garage Spaces 2.0
Community Features Clubhouse, Community Mailbox, Playground, Pool, Sidewalks, Street Lights
Utilities Available Cable Available, Electricity Connected, Fire Hydrant, Phone Available, Sewer Connected, Underground Utilities, Water Connected
Amenities Available Clubhouse, Playground, Pool
View Y/N No
Water Access No
Roof Type Shingle
Attached Garage true
Exposure South
Garage true
Private Pool No
Building
Lot Description Corner Lot, Paved
Entry Level Two
Foundation Slab
Lot Size Range 0 to less than 1/4
Builder Name Ashton Woods
Sewer Public Sewer
Water Public
Structure Type HardiPlank Type,Frame
New Construction true
Construction Status Under Construction
Others
Pets Allowed Cats OK, Dogs OK
Senior Community No
Ownership Fee Simple
Monthly Total Fees $84
Acceptable Financing Cash, Conventional, FHA, VA Loan
Membership Fee Required Required
Listing Terms Cash, Conventional, FHA, VA Loan
Special Listing Condition None
Read Less
Want to know what your home might be worth? Contact us for a FREE valuation!

Our team is ready to help you sell your home for the highest possible price ASAP

© 2026 My Florida Regional MLS DBA Stellar MLS. All Rights Reserved.
Bought with David Purdie, PA COMPASS FLORIDA LLC