
$370,000
$379,900
2.6%For more information regarding the value of a property, please contact us for a free consultation.
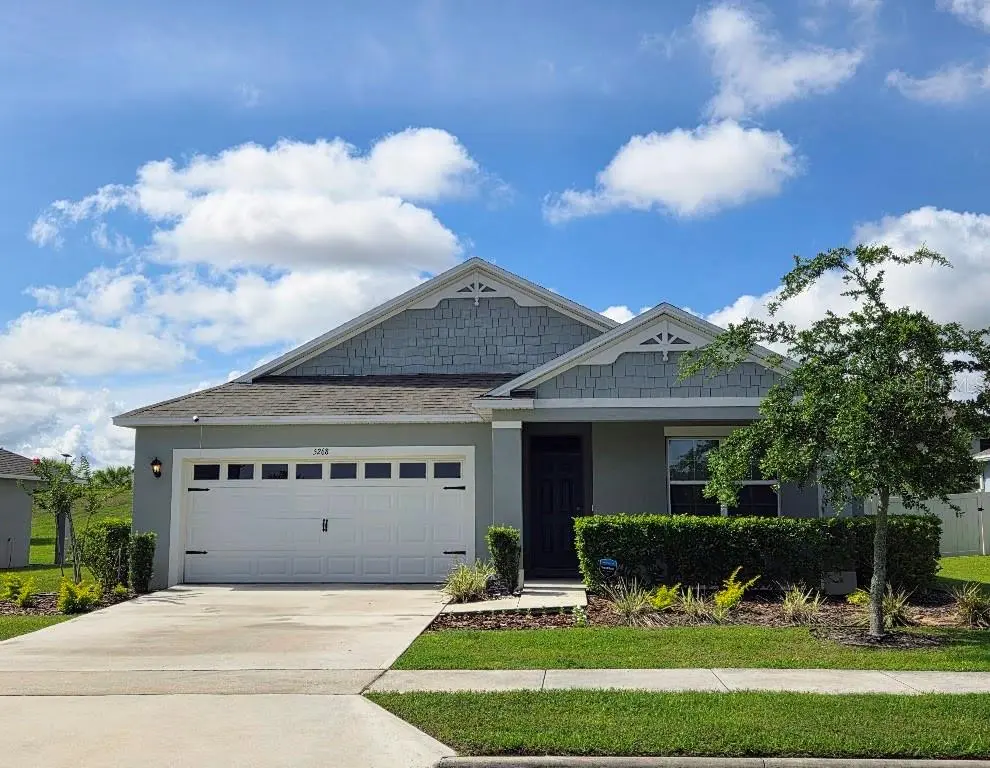
5268 GREENHEART AVE Mount Dora, FL 32757
4 Beds
2 Baths
1,846 SqFt
Key Details
Sold Price $370,000
Property Type Single Family Home
Sub Type Single Family Residence
Listing Status Sold
Purchase Type For Sale
Square Footage 1,846 sqft
Price per Sqft $200
Subdivision Timberwalk
MLS Listing ID O6411283
Sold Date 10/13/26
Bedrooms 4
Full Baths 2
HOA Fees $103/qua
HOA Y/N Yes
Annual Recurring Fee 1240.0
Year Built 2022
Annual Tax Amount $5,971
Lot Size 8,712 Sqft
Acres 0.2
Property Sub-Type Single Family Residence
Source Stellar MLS
Property Description
MOTIVATED SELLERS will assist with closing costs! Great price for a 4 bedroom Cali model with a fenced yard and only 2 houses from the community pool and playground! Freshly painted and ready for new owners to enjoy! Great open floor plan with a large white kitchen with island and plenty of room for kitchen stools, huge pantry, stainless steel appliances, opens to large dining room and living room. (TV's are staying!) with slider to screened patio and oversized fenced backyard. Large master bedroom separate from other bedrooms with ensuite master bathroom with double sinks, large shower, separate water closet, large walk in closet plus linen closet. 4th bedroom is also separate from other bedrooms which makes a great office or guest room! All bedrooms are nice sizes. There are 2 playgrounds, workout area and awesome walking and biking trails. Timberwalk is like living in the country but you are less than 10 minutes from downtown Mount Dora which is like something out of a Hallmark movie! And in the other direction you are just minutes from the 453/429 freeways. Everything you could ask for!
Location
State FL
County Lake
Community Timberwalk
Area 32757 - Mount Dora
Rooms
Other Rooms Inside Utility
Interior
Interior Features Open Floorplan, Primary Bedroom Main Floor, Smart Home, Stone Counters, Thermostat, Walk-In Closet(s), Window Treatments
Heating Central, Electric
Cooling Central Air, Humidity Control
Flooring Carpet, Ceramic Tile
Furnishings Unfurnished
Fireplace false
Appliance Dishwasher, Disposal, Dryer, Electric Water Heater, Microwave, Range, Refrigerator, Washer
Laundry Inside, Laundry Room
Exterior
Exterior Feature Lighting, Private Yard, Sidewalk
Garage Spaces 2.0
Fence Vinyl
Community Features No Truck/RV/Motorcycle Parking, Playground, Pool, Sidewalks, Street Lights
Utilities Available Cable Connected, Electricity Connected, Public, Sewer Connected, Sprinkler Recycled, Underground Utilities, Water Connected
Amenities Available Other, Playground, Pool
View Y/N No
Water Access No
View Garden
Roof Type Shingle
Porch Rear Porch, Screened
Attached Garage true
Exposure North
Garage true
Private Pool No
Building
Lot Description Landscaped, Sidewalk
Story 1
Entry Level One
Foundation Slab
Lot Size Range 0 to less than 1/4
Sewer Public Sewer
Water Public
Level or Stories One
Structure Type Block,Concrete
New Construction false
Others
Pets Allowed Cats OK, Dogs OK
HOA Fee Include Common Area Taxes,Pool,Maintenance Grounds,Management
Senior Community No
Ownership Fee Simple
Monthly Total Fees $103
Acceptable Financing Cash, Conventional, FHA, VA Loan
Membership Fee Required Required
Listing Terms Cash, Conventional, FHA, VA Loan
Special Listing Condition None
Read Less
Want to know what your home might be worth? Contact us for a FREE valuation!

Our team is ready to help you sell your home for the highest possible price ASAP

© 2026 My Florida Regional MLS DBA Stellar MLS. All Rights Reserved.
Bought with Chris Creegan CREEGAN GROUP