
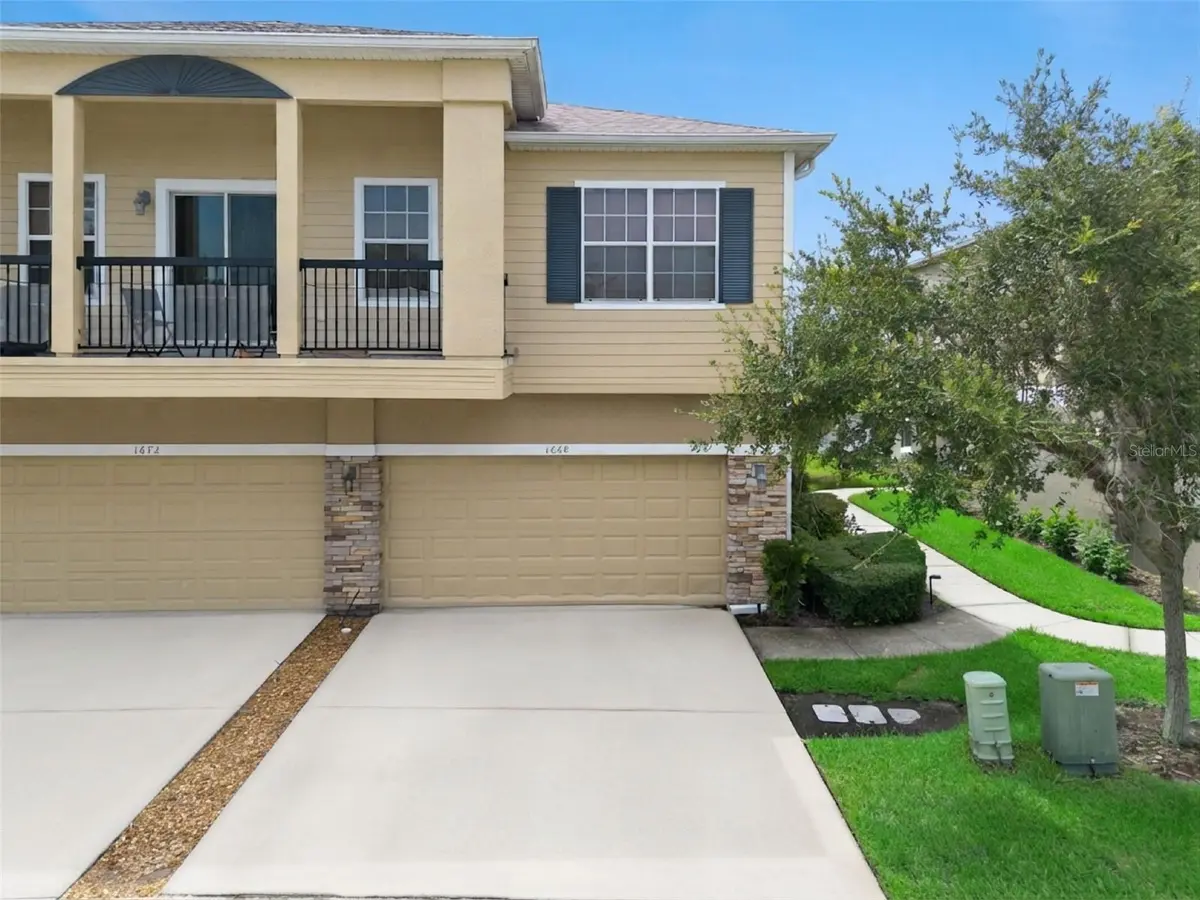
$315,000
$319,900
1.5%For more information regarding the value of a property, please contact us for a free consultation.
1668 SCARLET OAK LOOP #C Winter Garden, FL 34787
3 Beds
3 Baths
1,699 SqFt
Key Details
Sold Price $315,000
Property Type Condo
Sub Type Condominium
Listing Status Sold
Purchase Type For Sale
Square Footage 1,699 sqft
Price per Sqft $185
Subdivision Tucker Oaks
MLS Listing ID O6428398
Sold Date 11/02/26
Bedrooms 3
Full Baths 2
Half Baths 1
HOA Fees $281/mo
HOA Y/N Yes
Annual Recurring Fee 3372.0
Year Built 2011
Annual Tax Amount $1,418
Lot Size 3,049 Sqft
Acres 0.07
Lot Dimensions 49x60
Property Sub-Type Condominium
Source Stellar MLS
Property Description
Virtually Staged. Welcome to this beautifully maintained end-unit townhome located in the desirable gated community of Tucker Oaks in Winter Garden, offering extra privacy, abundant natural light, and a premium pond-view lot with additional backyard space. Conveniently situated right next to the community amenities, this home combines comfort, style, and an exceptional location. Step inside to an inviting open-concept floor plan featuring a spacious living room, dining area, and kitchen that flow seamlessly together, making it perfect for both everyday living and entertaining. The kitchen is beautifully appointed with tall cabinetry, granite countertops, stainless steel appliances, and a large walk-in pantry, while a versatile flex room offers the perfect space for a home office, formal dining room, playroom, or additional living area. A beautifully renovated half bathroom and an indoor laundry room add convenience to the first floor. Upstairs, you'll find like-new carpet (2020) throughout, two spacious guest bedrooms, a full guest bathroom, and a relaxing primary suite featuring an elegant tray ceiling and tranquil pond views. The en-suite bathroom offers a double-sink vanity, a garden tub/shower combination, and a generous walk-in closet. Additional features include a new air conditioning system (2026), new roof (2024), new water heater (2024) and a large garage with tall ceilings, providing excellent storage space. Enjoy peaceful mornings overlooking the pond and all the benefits of living in a gated community with nearby amenities including a pool and dog park. This move-in-ready home offers the perfect combination of thoughtful upgrades, functional living space, and an unbeatable location.
Location
State FL
County Orange
Community Tucker Oaks
Area 34787 - Winter Garden/Oakland
Zoning PUD
Rooms
Other Rooms Family Room, Inside Utility
Interior
Interior Features Open Floorplan, PrimaryBedroom Upstairs, Solid Surface Counters, Walk-In Closet(s)
Heating Central
Cooling Central Air
Flooring Carpet, Ceramic Tile
Furnishings Unfurnished
Fireplace false
Appliance Dishwasher, Microwave, Range, Refrigerator, Water Softener
Laundry Inside, Laundry Room
Exterior
Exterior Feature Sidewalk
Garage Spaces 2.0
Community Features Deed Restrictions, Dog Park, Gated Community - No Guard, Park, Playground, Pool
Utilities Available Public
Amenities Available Basketball Court, Gated, Pool, Recreation Facilities
View Y/N Yes
Water Access No
View Water
Roof Type Shingle
Attached Garage true
Exposure South
Garage true
Private Pool No
Building
Lot Description Corner Lot, Sidewalk, Paved, Private
Story 2
Entry Level Two
Foundation Slab
Lot Size Range 0 to less than 1/4
Sewer Public Sewer
Water Public
Level or Stories Two
Unit Floor 1
Structure Type Block,Stucco
New Construction false
Others
Pets Allowed Yes
HOA Fee Include Pool,Maintenance Structure,Maintenance Grounds,Private Road,Recreational Facilities
Senior Community No
Ownership Condominium
Monthly Total Fees $281
Acceptable Financing Cash, Conventional, FHA, VA Loan
Membership Fee Required Required
Listing Terms Cash, Conventional, FHA, VA Loan
Special Listing Condition None
Read Less
Want to know what your home might be worth? Contact us for a FREE valuation!

Our team is ready to help you sell your home for the highest possible price ASAP

© 2026 My Florida Regional MLS DBA Stellar MLS. All Rights Reserved.
Bought with Lou Salvemini, Jr. SUNBRIGHT REALTY, LLC.